

Creative 3D Visualizations for Real Estate & Golf Course Developments
From Luxury Residences to master-planned golf communities, we create cinematic visuals that win approvals and drive sales.
Luxury Residences | Master-Planned Communities | Golf Course Developments
Trusted by the Industry







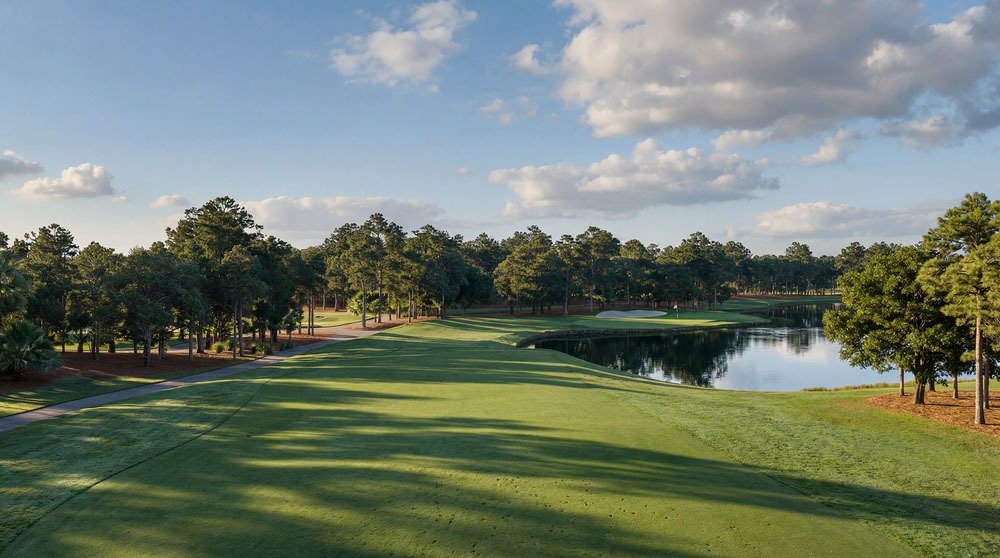
Golf Course Visualization for Golf Course Developments
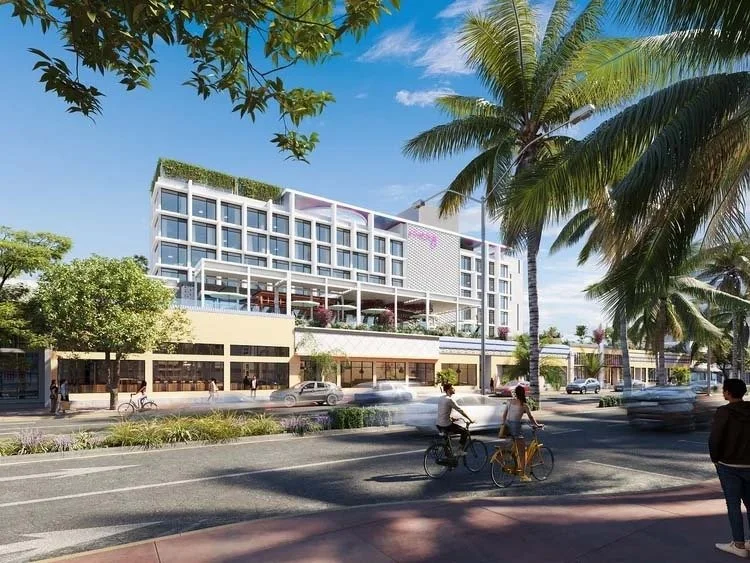
Hospitality Visualization for Real Estate Developments

Interior Visualization for Existing and New Developments

Trying to convince stakeholder on your Design ideas can be challenging
Elevate your Vision with Premier 3D Architectural Visualization

Overwhelmed and Frustrated in finding the right CGI Team to handle your projects?
We get it. We’ve been working with Designers, Builders, and Developers like you for over 20 years, and we know how frustrating it is to find a reliable team who can get it right.
Trying to effectively communicate your design goals and sell real estate while running a business may seem close to impossible.
Lucky for you, our team of reliable experts will guide you through your projects every step of the way - giving you confidence to focus on what matter most.
3D Architectural Rendering & Golf Course Visualization Services
We provide photorealistic 3D visualization solutions for designers, developers, and golf course architects — helping projects secure approvals, attract investors, and drive pre-sales.
Architectural Visualization

High-end exterior and interior renderings crafted to communicate design intent with precision and realism. Ideal for luxury residential, commercial, and mixed-use developments.
• Photorealistic Exterior Renderings
• Interior Visualization
• Material & Lighting Studies
• Marketing-Ready Still Images
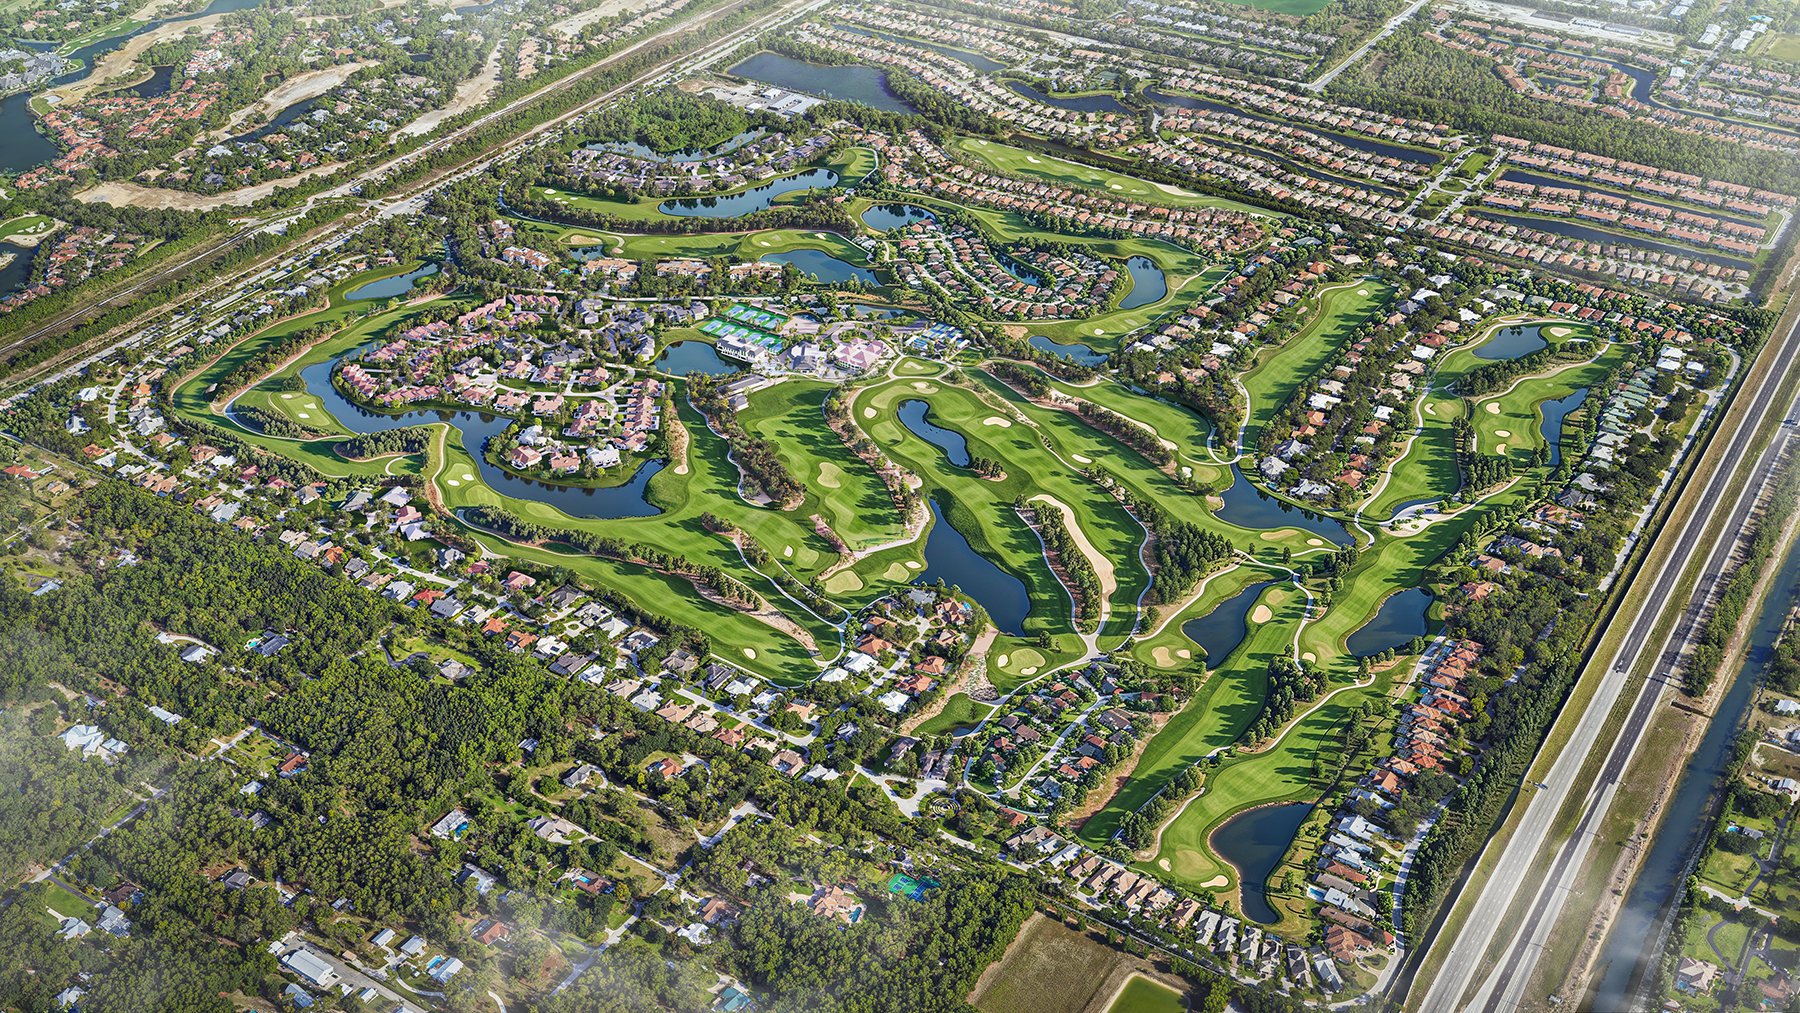
Golf Course & Master Plan Visualization
Specialized visualization for 18–27 hole golf developments, master-planned communities, and large-scale land projects. We capture terrain, scale, and experience from ground level to aerial perspectives.
• Golf Course Aerial Renderings
• Cinematic Flythrough Animations
• Terrain & Landscape Modeling
• Master Plan and Land Development Visualization

3D Animations & Immersive Experiences
Dynamic walkthroughs and flyovers designed to immerse stakeholders and elevate presentations beyond static imagery.
• Architectural Walkthroughs
• Aerial Flyovers
• Virtual Tours
• Presentation-Ready Video Assets
Serving luxury residential architects, real estate developers, and golf course designers across Florida and nationwide.
Ready to Present Your Project with Confidence?
Whether you’re pitching investors, marketing luxury homes, or seeking design approvals — we help your vision stand out.
Frequently Asked Questions
-
Panoram CGI specializes in high-end architectural visualization for luxury residential, hospitality, commercial, mixed-use, master-planned, and golf course developments. Our work includes photorealistic interior and exterior renderings, aerial and master plan imagery, cinematic animations, and immersive presentations. We work with architects, real estate developers, builders, interior designers, golf course architects, and country clubs to communicate design intent, support approvals, and market projects before construction.
-
An architectural rendering is a finished still image of a proposed design. Architectural visualization is the broader process and may include renderings, animation, aerial imagery, virtual tours, and interactive experiences. The best format depends on what you need to communicate—design details, spatial relationships, the experience of a place, or the full story of a development.
-
Send whatever project information is currently available. Most projects begin with architectural drawings, CAD or BIM files, site plans, surveys, landscape plans, material selections, mood boards, sketches, or reference images. A completed 3D model is not required. Our team will review what you have, identify any missing information, and confirm the scope before work begins.
-
We begin by reviewing your project brief, goals, and available files, then create or refine the 3D model. White-clay views are used to confirm geometry, composition, and camera angles. Once those are approved, we add materials, furnishings, lighting, and landscaping for the color draft. Your feedback is incorporated before the final high-resolution images or animation are produced. Files, markups, updates, and approvals are organized through your client portal.
-
Timing depends on the complexity of the design, the condition of the source files, the number of views, and the type of deliverables. Many still-image projects receive an initial draft in approximately four to five business days once the required information is complete. Larger visualization packages, animations, and golf course visualization or master plan projects may take several weeks. We provide a project schedule before work begins and keep you updated at each milestone.
-
Pricing is based on the amount and complexity of 3D modeling required, the number and type of deliverables, the readiness of the source files, image resolution, animation length, revision requirements, and schedule. After reviewing the project, we provide a clear proposal outlining the scope, deliverables, timeline, review stages, and fee. If the scope changes during production, we discuss the impact before additional work proceeds.
-
Revisions are built into our staged review process. You will have clear opportunities to provide feedback during the white-clay and color-draft phases before final production. Consolidating comments from your team at each milestone helps keep the project accurate and on schedule. Minor adjustments that remain within the approved scope are handled during these review stages. Changes to an approved design, camera angle, model, or deliverable may require an updated fee or timeline, which we confirm with you first.