

PANORAM CGI | SELECTED WORKS
CASE STUDIES
Places worth seeing across golf courses, custom residences, hospitality destinations, workplaces, retail spaces, and industrial properties.


One visual language.
Many kinds of places.
GOLF COURSE, ARCHITECTURE, LANDSACPE AND EXPERIENCE
Visual strategy, storytelling, and visualization for ambitious places and destinations.
GOLF
RESIDENTIAL
HOSPITALITY
WORKPLACE
INDUSTRIAL
RETAIL & DINING
Panoram CGI creates photorealistic still renderings, aerial perspectives, interior views, animation, and immersive content to help teams communicate projects before construction or renovation.Explore the sectors below, then open a published case study for a closer look at the brief, visual scope, and project approach. Each selection reflects the images and information available for that project.
6 PROJECT SECTORS TO EXPLORE
The work, across six markets
EXPLORE BY PROJECT TYPE
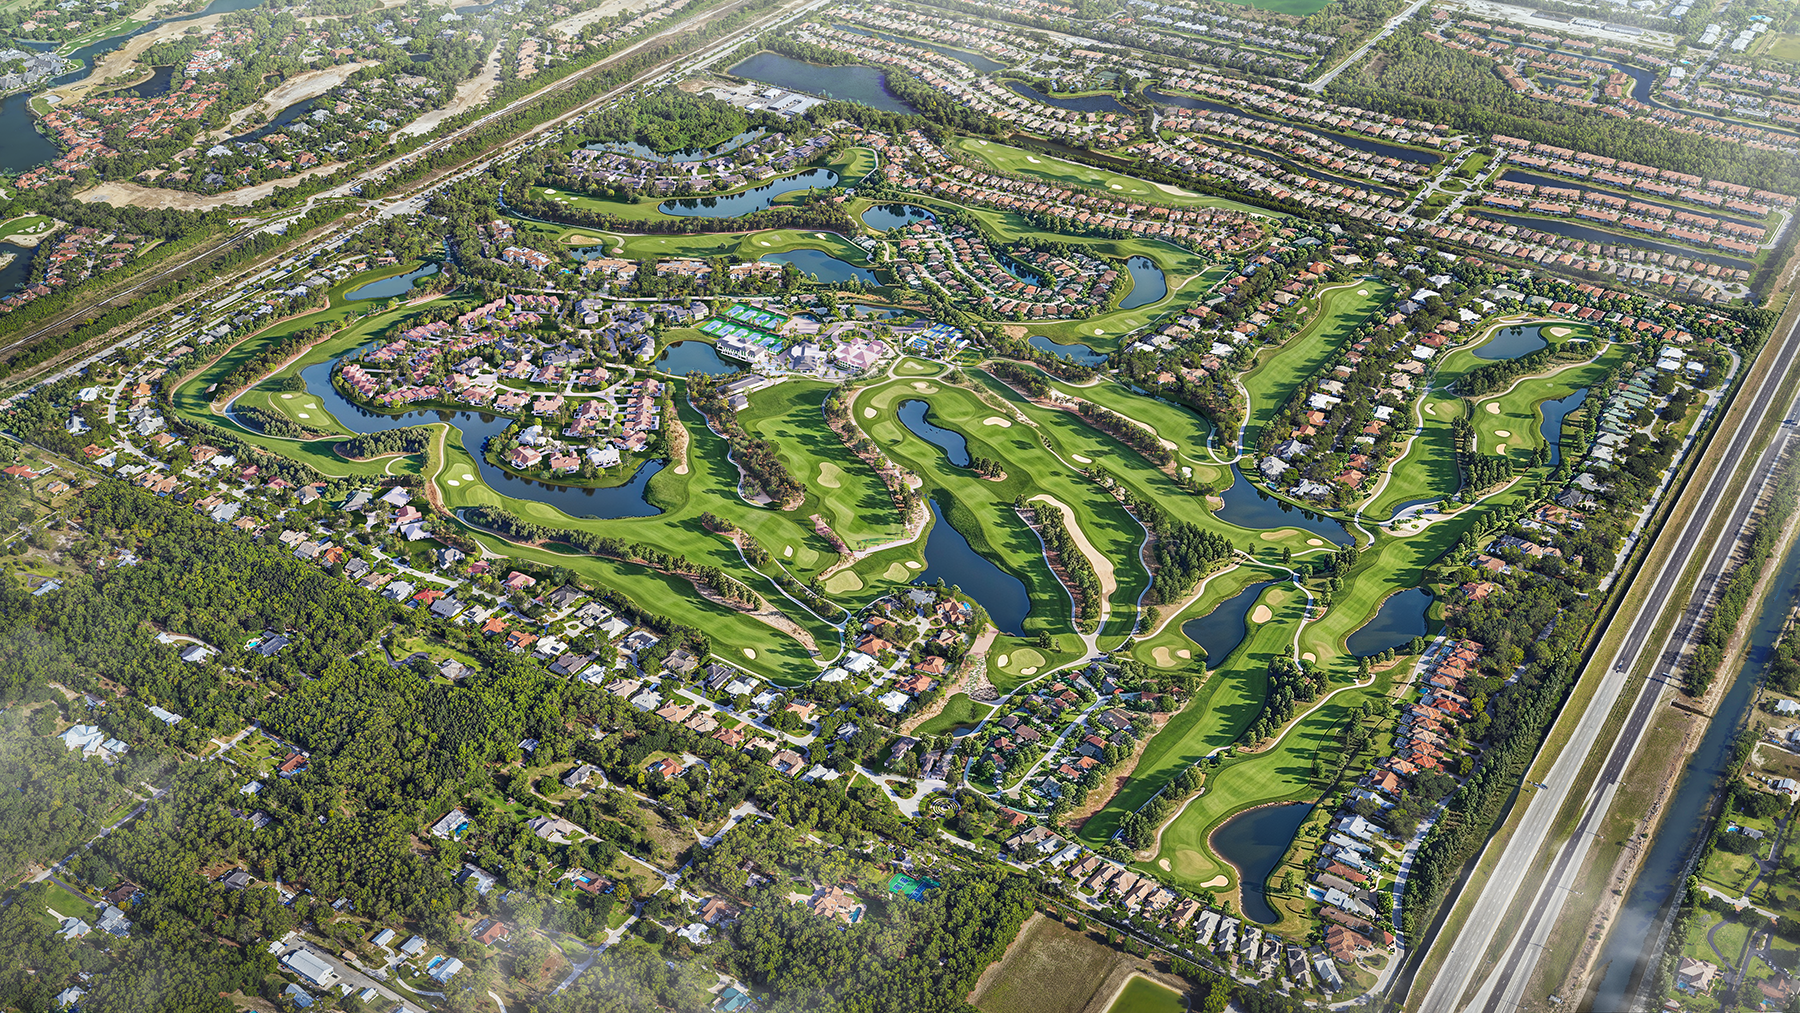
Wyndemere Country Club | Naples, Florida

Hazeltine Residence | Austin, Texas
02 | RESIDENTIAL
Homes with a sense of place
Custom homes, residential communities, and amenity spaces come into focus through exterior and interior renderings that show material choices, natural light, landscaping, and the relationship between rooms and outdoor living.
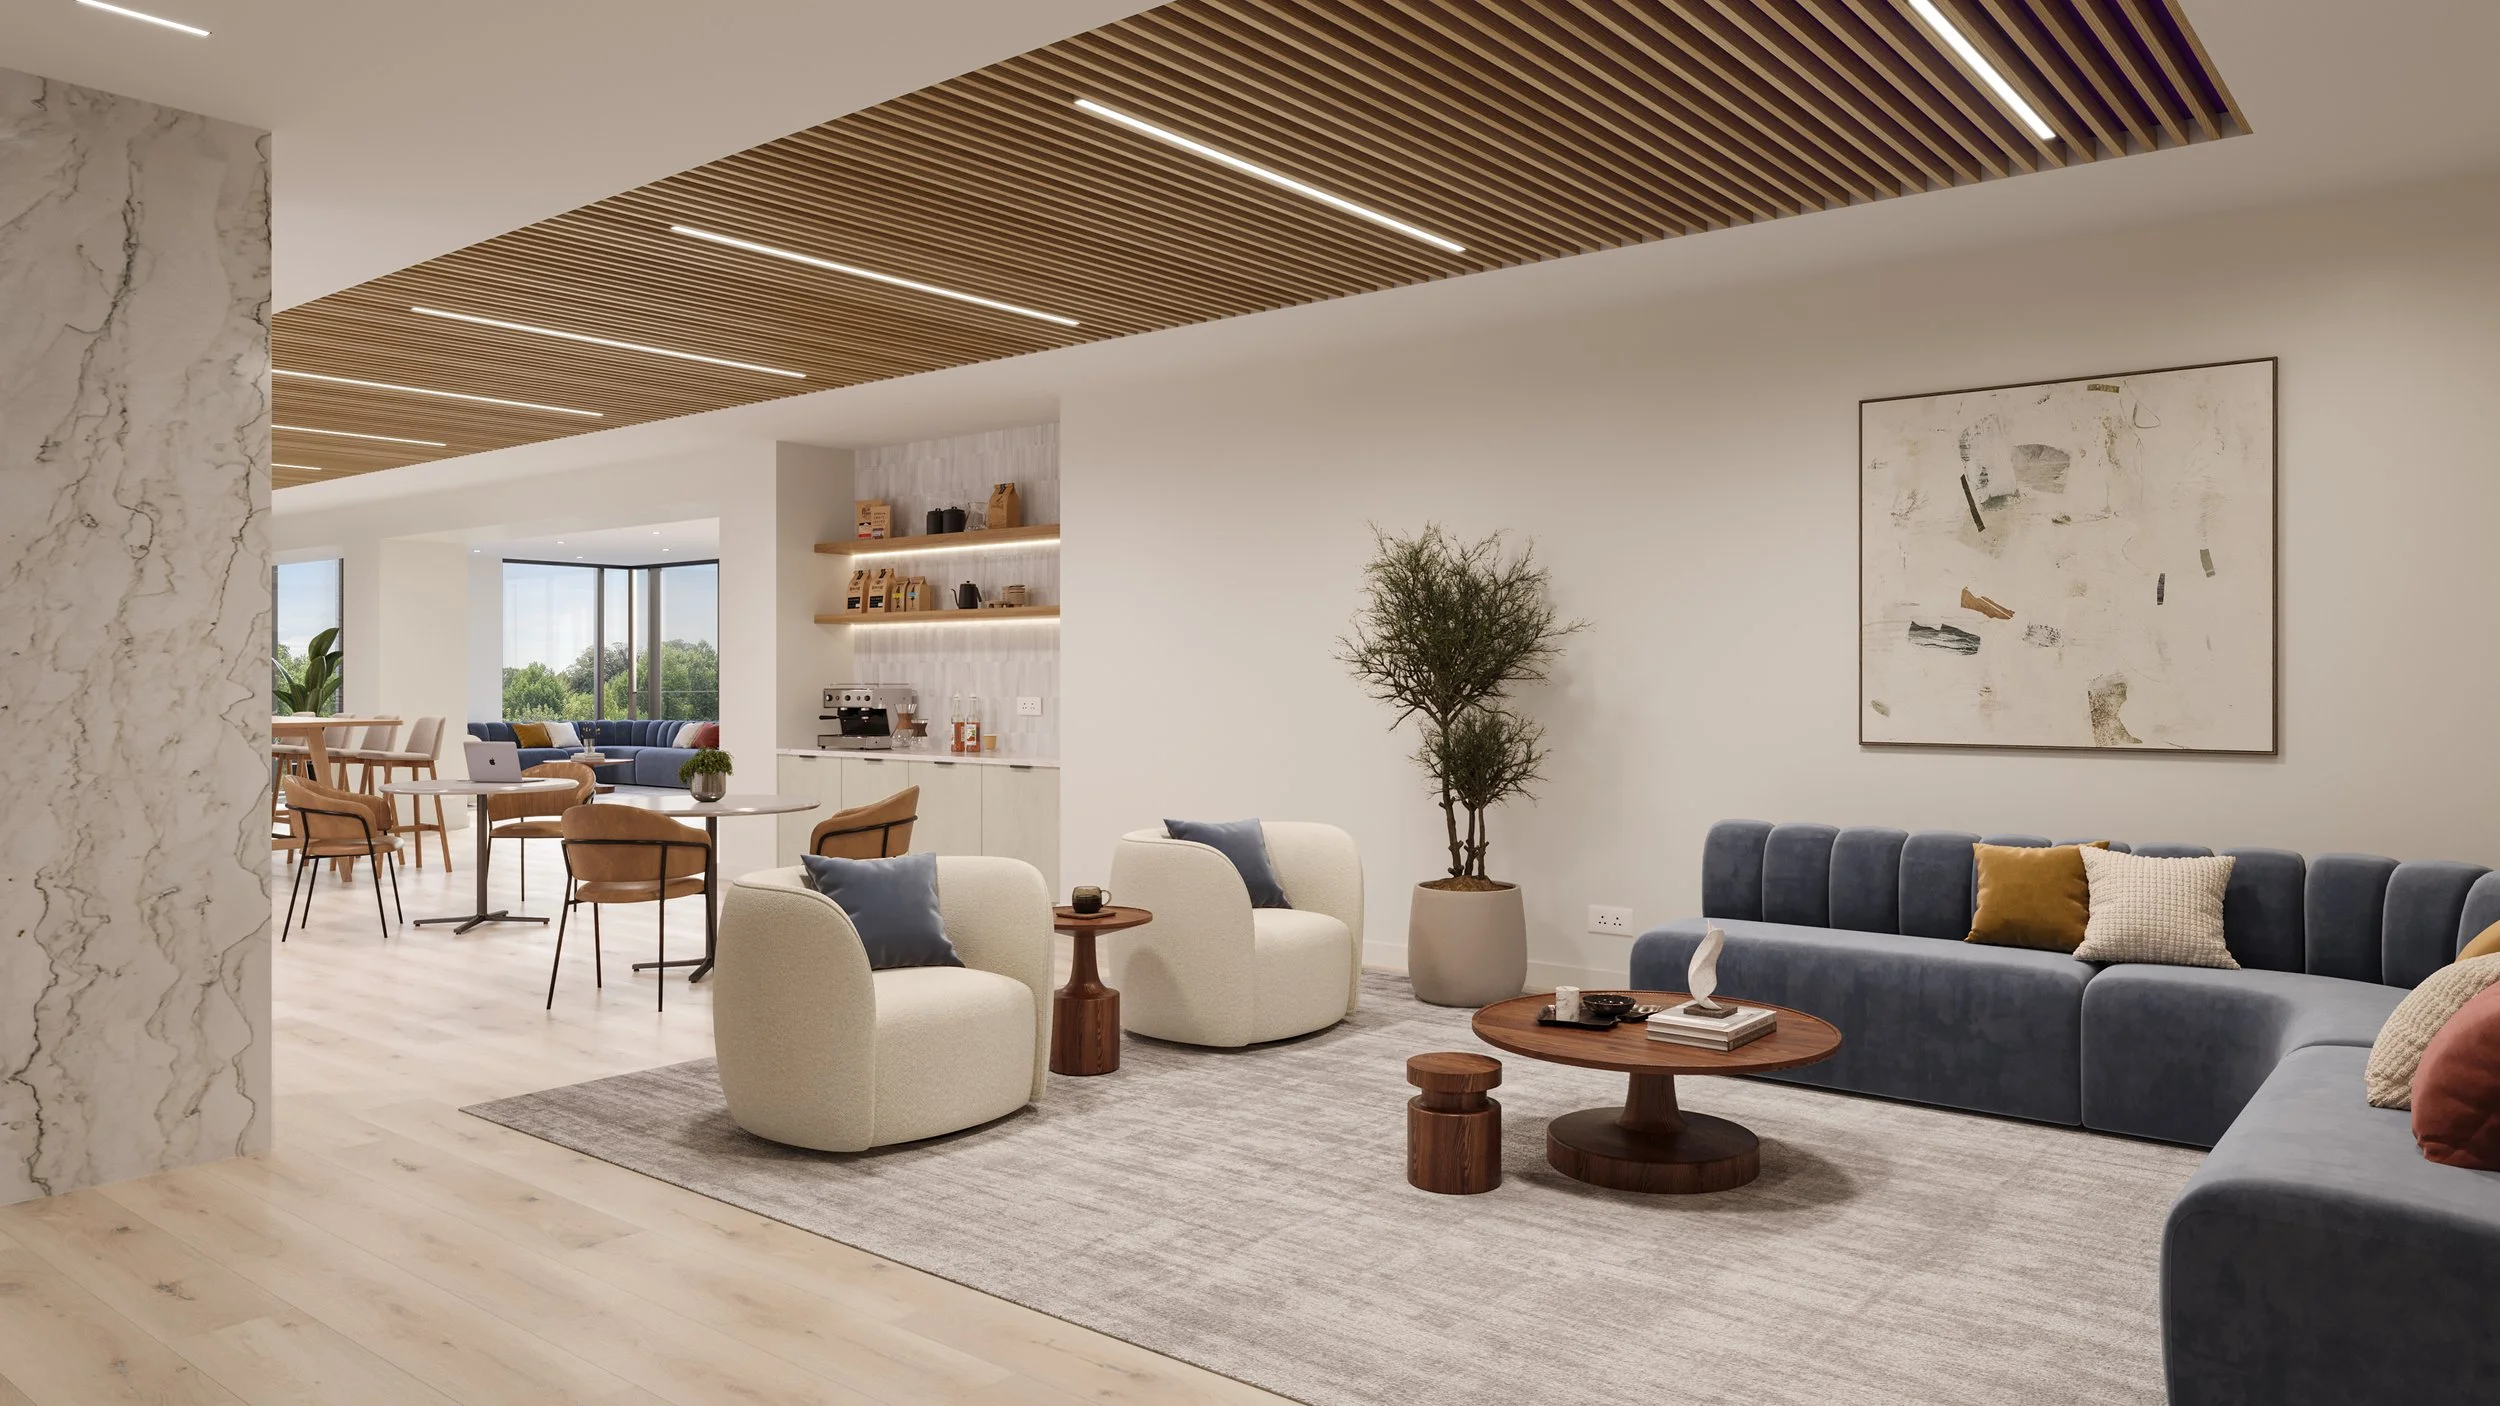
Cornerstone One - Amenity center
04 | WORKPLACE & COMMERCIAL
Clarity for spaces at work
Office environments, corporate amenity areas, and commercial buildings benefit from views that explain circulation, scale, finish selections, and the experience of arriving and gathering in the space.
01 | GOLF COURSE & COUNTRY CLUB
See the course before the first tee shot.
Hole views, course-wide aerials, practice facilities, clubhouse settings, and flythroughs communicate the design to architects, clubs, development teams, and stakeholders. Renovations can be shown from the player's view as well as from above.
03 | HOSPITALITY & RESORT
Show the guest experience
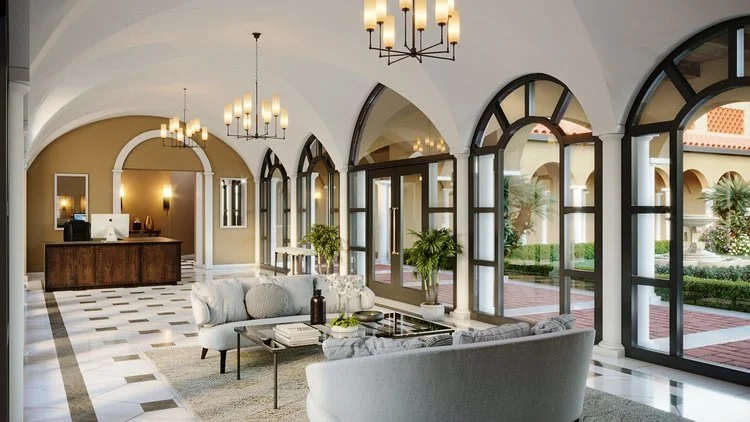
Hotels and resorts need imagery that connects architecture with atmosphere. Visuals can cover arrival, lobbies, guestrooms, dining, amenities, outdoor spaces, and the larger destination for design review and marketing.

05 | RETAIL & DINING
Make the Brand Spatial
Storefronts, retail interiors, restaurants, and gathering spaces can be visualized as complete experiences, showing the setting, materials, lighting, and customer perspective before opening.
Browse Retail & Dining Projects ↗
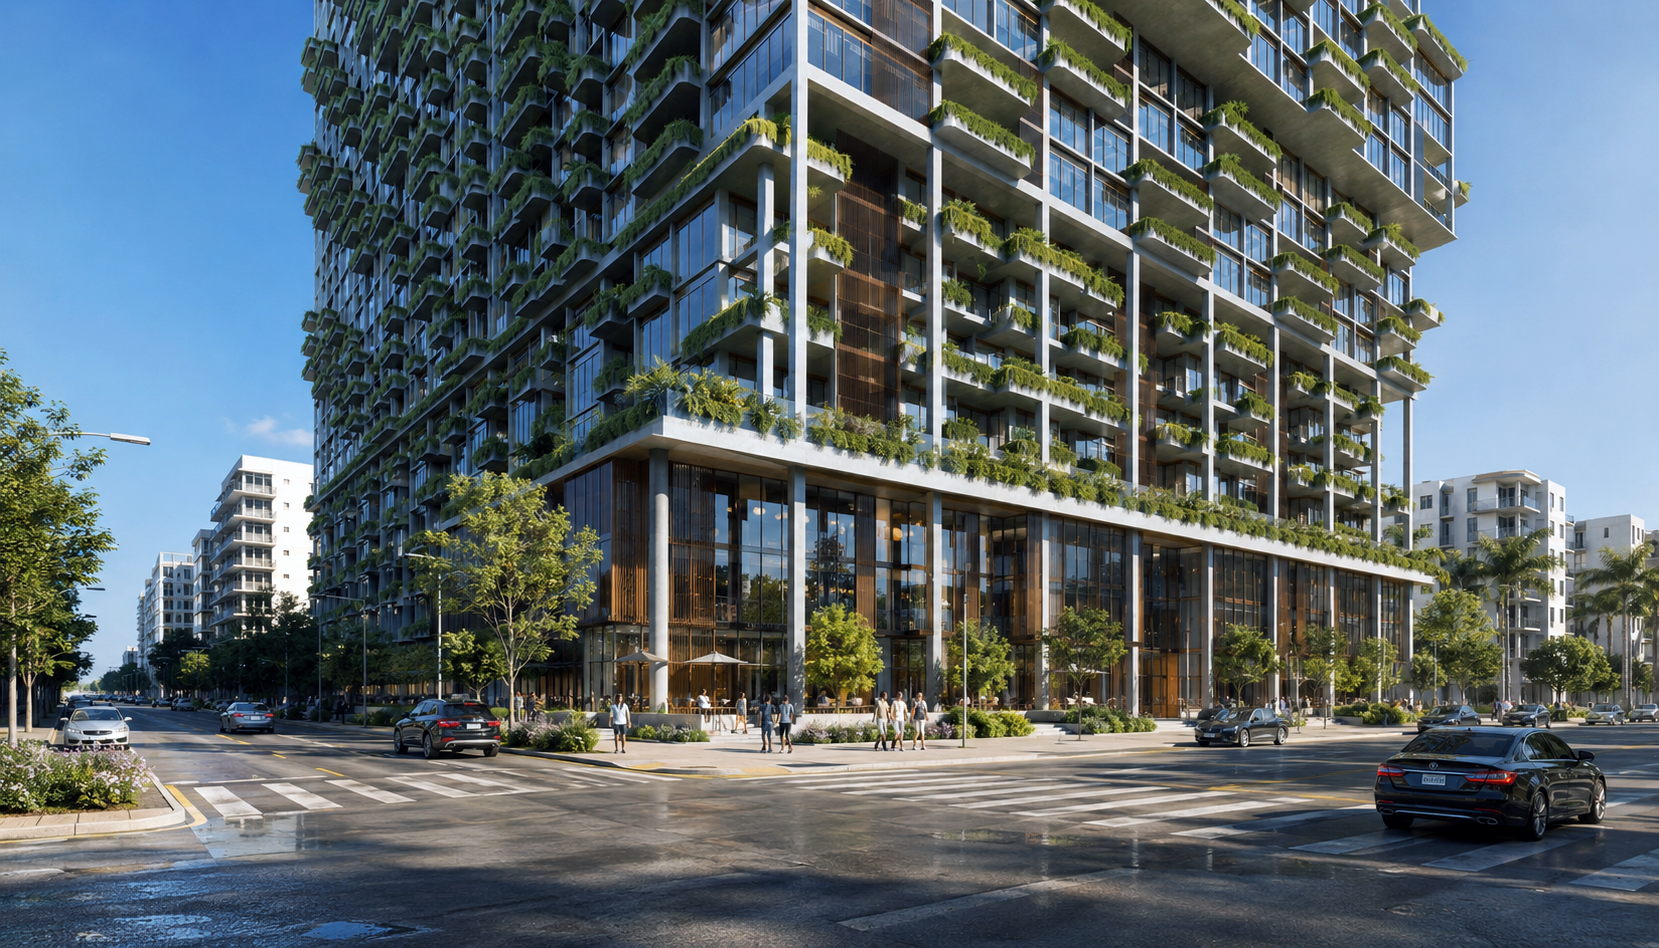
Self-Storage Facility - Exterior visualization
From a single interior to an entire golf course, the view and level of detail respond to what the project team needs to explain.06 | INDUSTRIAL & DEVELOPMENTS
Communicate scale and Site
Industrial and storage projects call for views that make building massing, access, frontage, and the wider site easy to understand. Exterior renderings and aerial perspectives can support design discussions and project presentations.
Browse Workplace Projects ↗
The right medium for the moment.
Different audiences need different views. A single project can combine a design-focused perspective with presentation or marketing content when the scope calls for it.
HOW WE VISUALIZE YOUR PROJECT
01
Photorealistic exterior renderings
03
Aerial and master plan views
05
Architectural animation and film
02
Interior visualization
04
Golf hole and landscape imagery
06
Interactive and virtual experiences
Planning your visuals?
COMMON QUESTIONS
-
Panoram CGI works on golf courses and country clubs, residential architecture, hotels and resorts, office and commercial spaces, retail and dining environments, and industrial properties. The appropriate deliverables depend on the design stage and who needs to understand the project.
-
Yes. A coordinated scope can include exterior, interior, aerial, and ground-level views. Casa Mariposa, for example, included two exterior and two interior still renderings.
-
Yes. Selected projects use cinematic animation or flythroughs alongside still renderings. We can plan the sequence, viewpoints, and final formats around a presentation, launch, or stakeholder review.
-
Available architectural or course plans, CAD files, sketches, finish references, site photography, and your intended use for the visuals are useful starting points. We can discuss which materials and views are needed for your specific scope.
START A PROJECT WITH PANORAM CGI
Your project deserves a clear first look
Tell us what you are developing, who needs to see it, and the materials you already have. We can help shape the right visualization strategy.