

Artificial intelligence has altered the speed at which images of architecture can be produced. Within a few prompts and reference images, it is now possible to generate convincing visuals of buildings, interiors and entire developments in a matter of minutes.
Which raises a fair question for real estate developers: Why bother with professional 3D rendering when artificial intelligence can produce something that looks just as impressive?
The answer depends on what you want the image to do.
A strong image can help to convey an idea. But once a project moves into design development, investor presentations, architectural reviews or preconstruction marketing, visual appeal is only part of the equation. The imagery also needs to reflect the intended design, be consistent across different views and adapt to changes as the project evolves.
This is where understanding the distinction between AI imagery and professional architectural visualization is key.
At Panoram CGI we believe that artificial intelligence can be a great ally in the visualization process. The opportunity is not to choose AI versus traditional rendering, but how these technologies can marry to achieve better results.
AI-Generated Images vs Professional 3D Rendering: What is the Difference?
On the surface, an AI-generated architectural image can be startlingly similar to a professionally rendered 3-D image.
Both can feature realistic materials, convincing lighting, landscaping and beautifully composed architecture. In some cases it can be difficult to tell the two apart by appearance alone.
The difference is more obvious when you consider how each image was created and how much control you have over the underlying design.
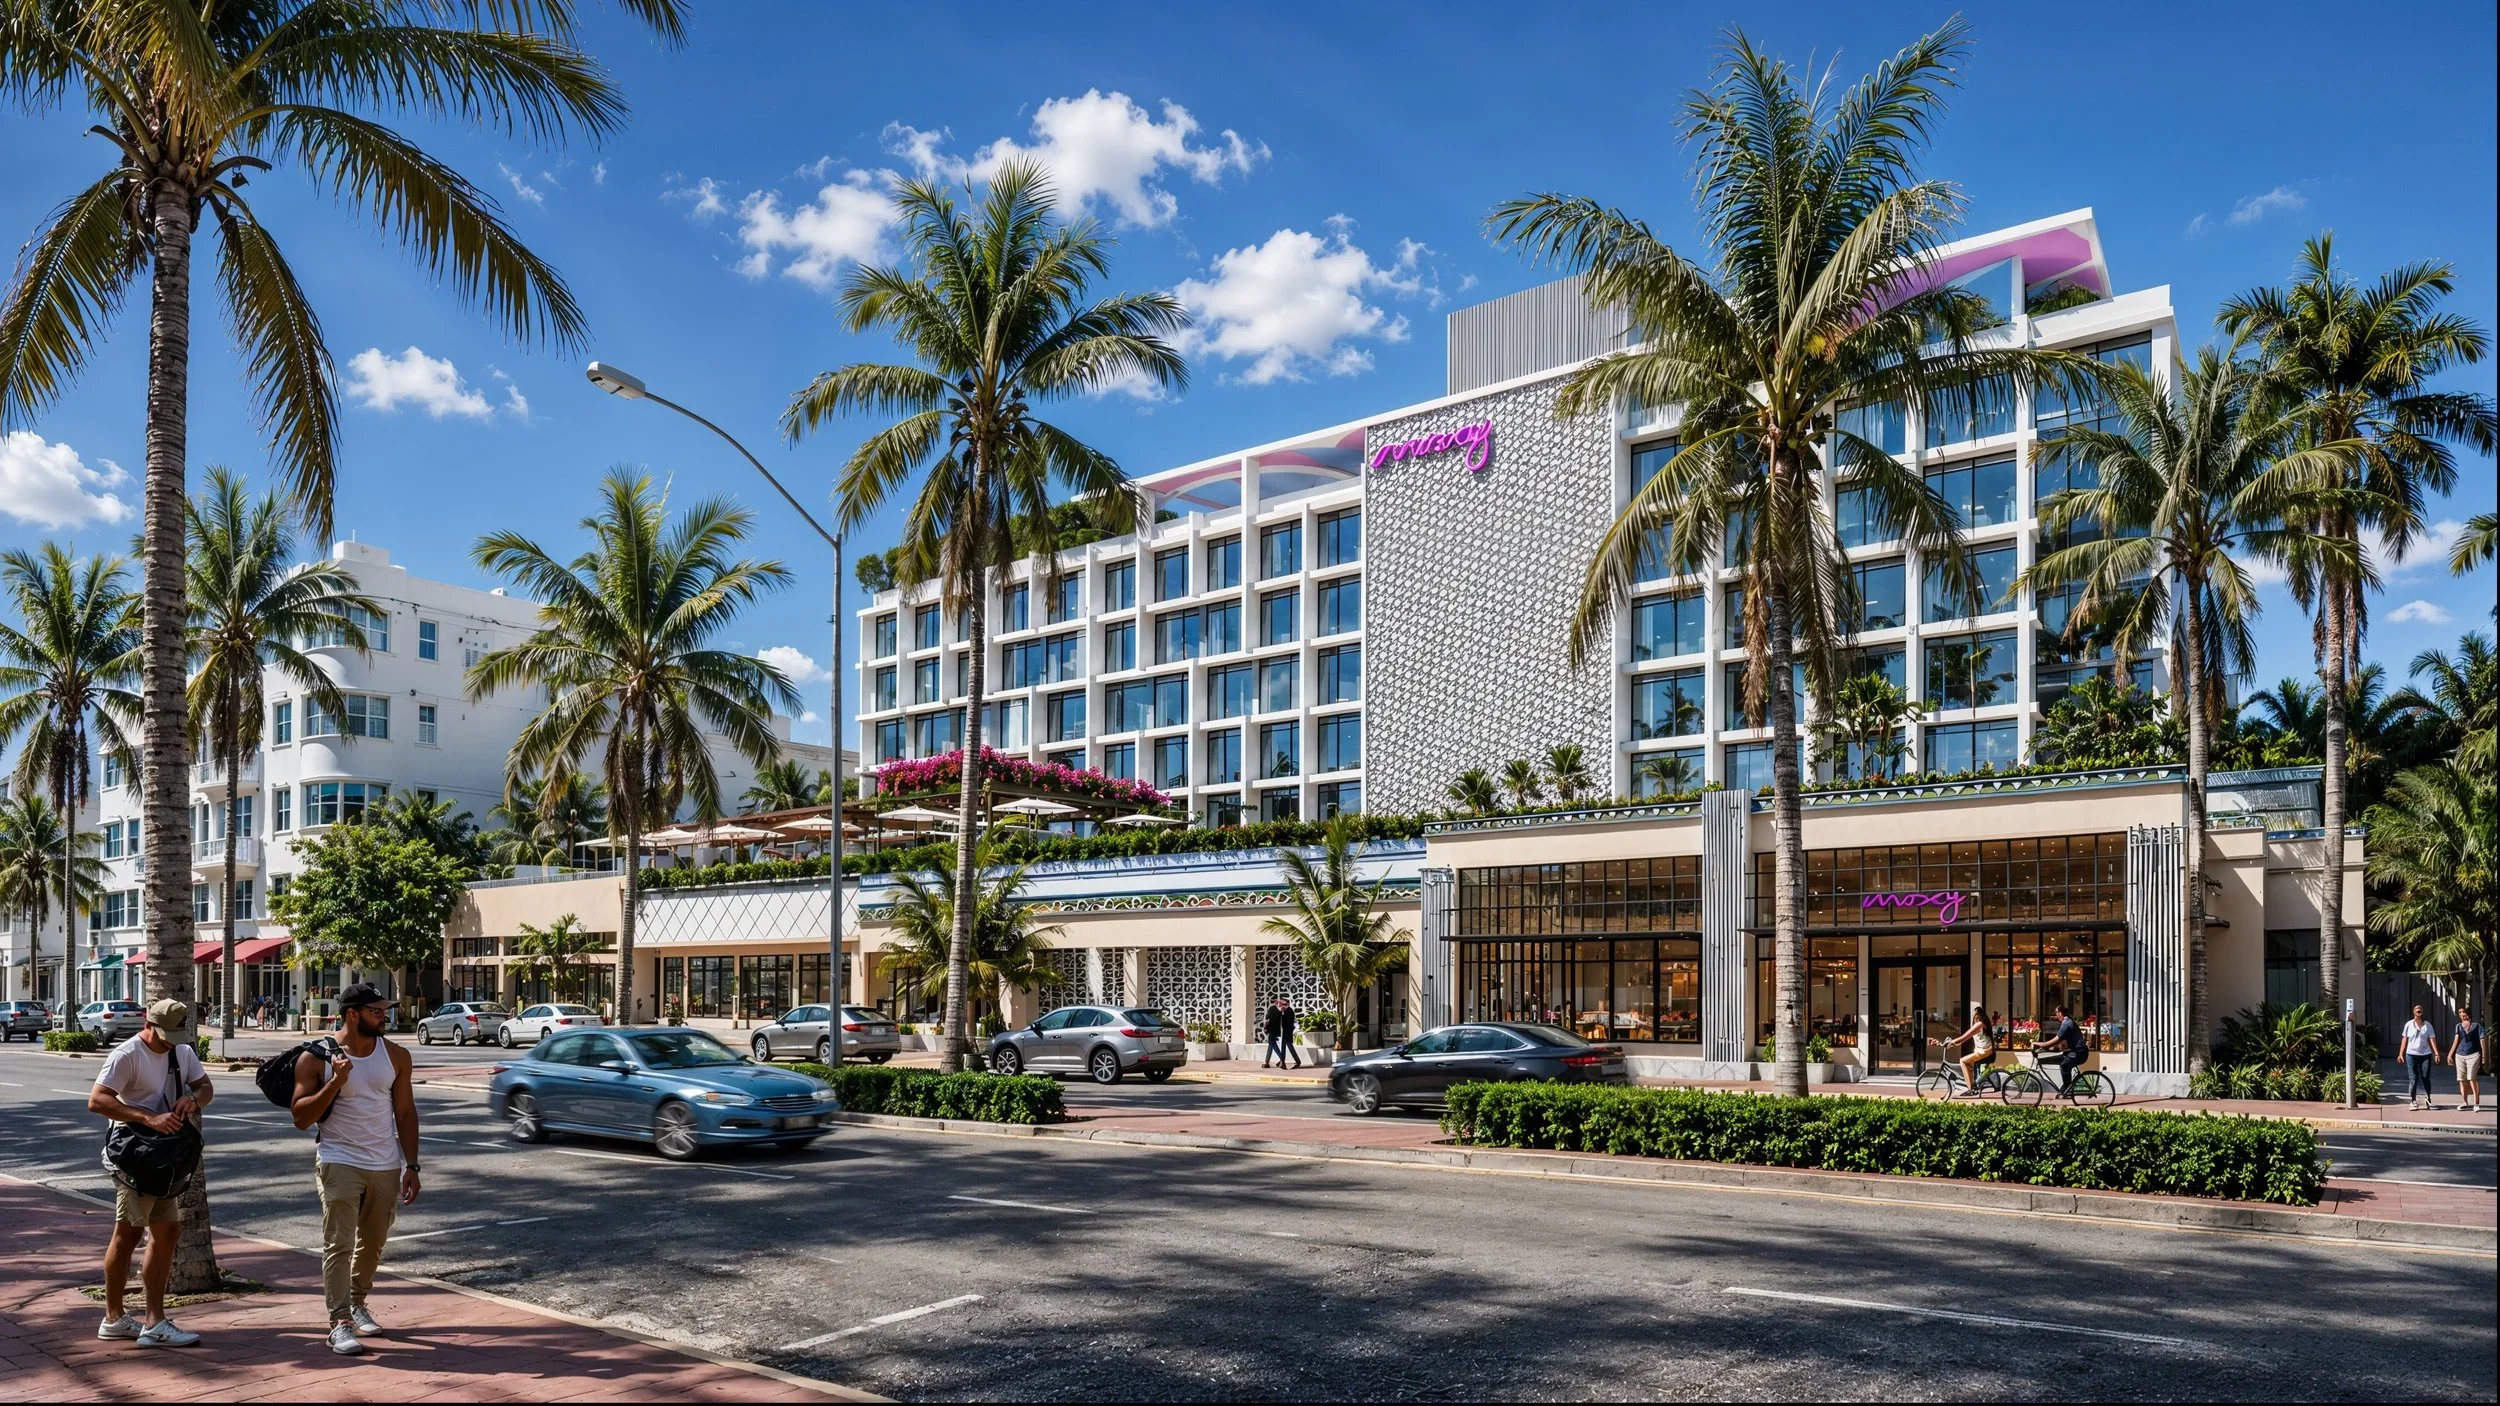
Architecture AI Generated Images
Generative AI tools can produce architectural imagery from written descriptions, reference images, sketches, or other visual inputs.
For example, a developer who is working on a new hospitality project can use AI to create several design directions for a resort entrance. In a short time they could compare architectural styles, landscaping ideas, lighting conditions and general atmospheres .
This means that artificial intelligence can be especially useful when the goal is exploration rather than recording a specific, final design.
But a convincing image does not equal the architecture is correctly represented.
Depending on the tool and the workflow, artificial intelligence may add details that were not part of the original design, like different window arrangements, altered proportions, added architectural features, or changes to landscaping and materials.
These differences may not matter when you are exploring an early idea. They become more important when the image is supposed to represent a specific building or development.
3D rendering, professional, model-based
Normally the design information is the starting point for professional architectural visualization.
That could be architectural drawings, CAD files, Revit or Sketch Up models, site plans, surveys, material specifications and other project references.
With this information, the visualization artist develops or improves upon a three-dimensional model of the proposed project.
The process allows the team to define building geometry, architectural details, materials, camera positions, lighting, and surrounding context in a controlled environment.
And, importantly, working from a 3D model does not mean you’ll be accurate. Drawings are subject to change. Specifications are subject to change. Some details are subject to interpretation or clarification.
That’s why professional oversight and a structured process of review is important.
The value is in being able to coordinate the information, to be able to review the design with the client and to be able to make deliberate adjustments as production unfolds.
The distinction isn't simply AI versus 3D rendering. It's the difference between generating an image and managing a visualization process around a specific design.
Where AI is Helpful in Architectural Visualization
AI is not a competing technology that professional visualization studios need to avoid.
Used well, it can be a source of both creative exploration and production efficiency.
Examining Early Design Ideas
In the early stages of development there may be several architectural directions being considered.
Perhaps a developer is weighing modern versus traditional design influences, or researching various landscaping options, or considering the visual identity for an upcoming commercial development.
Artificial intelligence can help communicate these possibilities before the design team spends time on detailed models.
This is particularly helpful for internal brainstorming, early design talks, and conceptual presentations.
The important thing is to realize that these images are design studies, not necessarily what will be built.
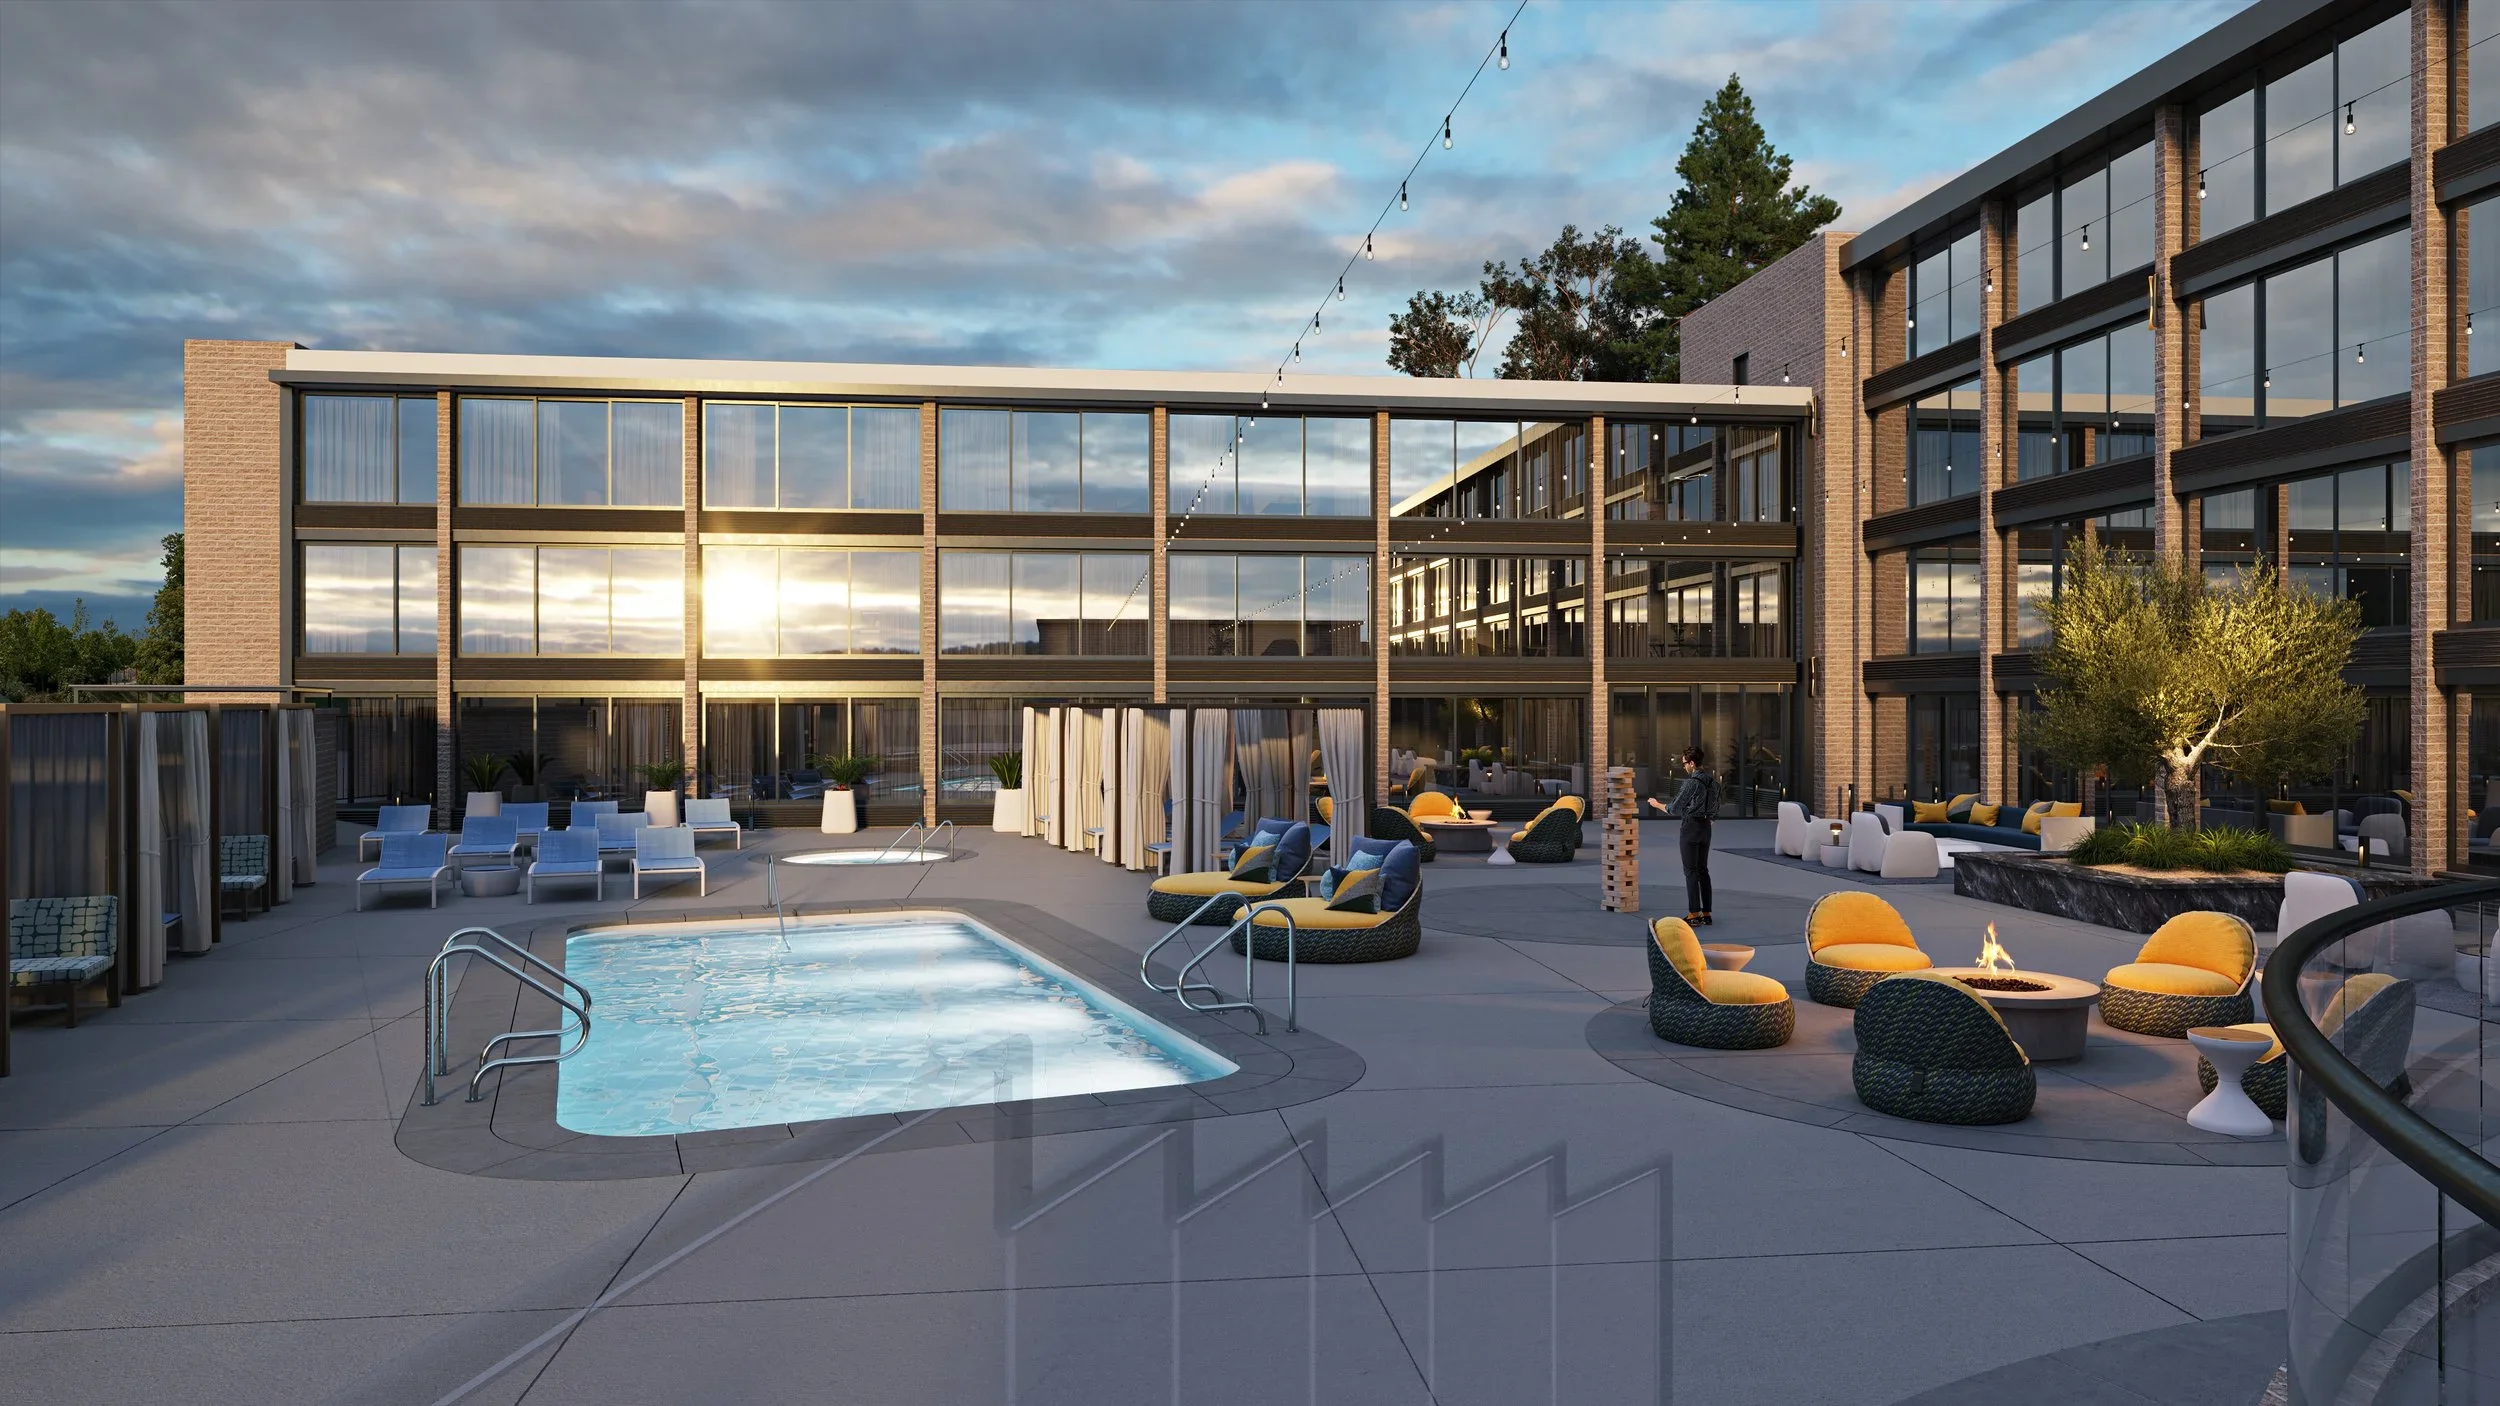
Material and atmospheric studies
Artificial intelligence can also assist in exploring visual ideas of materials, lighting, landscaping and atmosphere.
For example, a hospitality design team might want to compare a warm, intimate restaurant feel with a brighter, more contemporary direction.
These studies may help in setting a visual preference prior to more detailed design decisions .
Any imagery that is AI-assisted, however, should be reviewed to make sure that if a specific material, product or architectural detail has been selected, the design has not been unintentionally altered.
AI-Assisted Production and Image Enhancement
AI is also becoming part of professional CGI workflows.
Depending on the project, it may assist with selected post-production tasks, image refinements, environmental details, or other enhancements.
The goal is to improve the final presentation without compromising the approved architectural design.
At Panoram CGI, we see the greatest value in using technology to support the work of experienced visualization artists—not replacing the professional judgment required to interpret drawings, maintain consistency, and produce compelling architectural imagery.
A well-executed visualization involves more than software. It requires an understanding of the architecture and the purpose behind the image.
Where real estate developers need more design control
Not every picture of architecture has to be exact.
A rendering being prepared for a major development presentation is not the same as an early conceptual study.
As a project progresses, several factors become more and more important.
1. Investors and Development Presentations
Architectural renderings are a common tool for developers to communicate projects not yet built.
Investors and project stakeholders need to understand what is being proposed, how the development relates to its site and what the finished property is intended to look like.
A rendering can make this information easier to understand than architectural drawings alone.
But the image should convey the design information available at that stage faithfully.
Adding architectural features into the rendering which are not part of the proposed project can lead to confusion or false expectations.
Therefore, professional 3D rendering services can be especially helpful when visual materials are to remain closely tied to architectural documentation.
It's not solely about impressing an investor. That is, to explain the project well enough to enable an informed discussion.
2. Marketing before construction
For residential, hospitality and mixed-use developments, architectural visualization is often part of the marketing strategy long before construction is completed.
Buyers can see the project through exterior renderings, interior shots, bird's eye views, animation, or other marketing materials.
All of these are to be seen as different views of the same development.
Imagine a luxury residential project, comprising a series of exterior renderings and a set of interior photographs.
When the outside finishes don’t line up from view to view, or the greenery looks out of place, or the interior details change without reason, the whole thing can feel disjointed.
The coordinated 3D visualization process ensures continuity across the imagery.
It gives developers more control over how the project is displayed as marketing materials change.
3. Architectural design review
Architectural presentations usually require a more technical level of visual communication.
A design team may need to demonstrate building massing, exterior finishes, architectural relationships, landscaping, or the relationship of a proposed structure to its surroundings.
In such situations, the visualization needs to support the design review process.
Site context can be especially important in Florida projects. Coastal situations, surrounding vegetation, orientation of the building and the relationship between indoor and outdoor spaces can affect the way the architecture is presented.
Professional visualization enables these elements to be developed from the information available in the project, not just from generated interpretations.
Renderings are not a substitute for architectural drawings or technical verification. Instead, they provide another way to communicate the design to people who may not be used to reading technical documentation.
4. Handling Design Changes
One of the facts of life in real estate development is that designs change.
A developer might change the exterior of the building, an architect might change the roofline, or an interior designer might choose a different material package.
Such changes frequently occur after visualization work has already begun.
With a coordinated 3D production workflow, any changes made to a model or scene can be reviewed across the deliverables that are affected.
For example, if a developer changes the exterior cladding on a residential building after the initial renderings are prepared, the renderings won’t reflect that change.
Instead of regenerating every image one at a time, the visualization team can take advantage of the material assignments that matter, review how the change affects various camera views, and produce new imagery.
The complexity of the revision will depend on the project and the extent of changes to the design.
However, having a tidy 3D scene does give you a good basis for dealing with those changes.
AI vs. Professional 3D Rendering: A Practical Comparison
Neither approach is automatically the best choice for every situation.
The following comparison illustrates how standalone AI-generated imagery and professional, design-controlled 3D visualization generally differ.
| Consideration | Standalone AI-Generated Imagery | Professional 3D Visualization |
|---|---|---|
| Early design exploration | Useful for quickly generating visual concepts and alternatives. | Useful when concepts need to be developed around defined geometry or design information. |
| Architectural accuracy | Depends on the tool, references, and level of control; requires verification. | Can be developed and reviewed against architectural drawings and specifications. |
| Multiple camera views | Consistency depends on the generation method and available controls. | A shared 3D scene supports coordinated perspectives. |
| Design revisions | May require regeneration, additional references, or specialized controls. | Changes can be made within the project model and reviewed across affected views. |
| Material consistency | Can vary between generated images. | Materials can be coordinated throughout the visualization scene. |
| Animation and virtual tours | Capabilities vary by AI platform and workflow. | Supports controlled camera paths and coordinated virtual environments. |
| Preconstruction marketing | Can support conceptual campaigns when appropriately reviewed. | Well suited for coordinated marketing packages based on defined designs. |
| Production process | Often faster for initial concept images. | Requires project setup, modeling, artistic direction, and review. |
It's worth emphasizing that professional 3D visualization can also incorporate AI-assisted tools.
The two technologies aren't mutually exclusive.
For developers, the more useful question is whether the production approach provides the level of design control, consistency, and flexibility their project requires.
Choosing the Right Visualization Approach for Each Project Stage
The visualization needs of a development rarely stay the same from beginning to end.
An approach that works during the earliest concept discussions may not be appropriate once the project is preparing for marketing or construction.
Early concept and feasibility study
At this stage the goal is often exploratory, To explore possibilities.
The architectural direction may not be set yet and the team may be looking at a range of options for the site or building.
You can use AI-generated imagery to communicate early ideas without needing to create a fully developed 3D model.
Even at this early stage more controlled modeling may be appropriate when evaluating accurate building dimensions, site constraints or massing relationships.
Design Development and Schematic Design
As the architectural direction comes into focus, visualization can begin to represent the actual project.
This is where working off architectural plans and 3D design information becomes increasingly useful.
Materials, proportions of buildings, relationships to the landscape and key design elements can be examined in more detail.
The resulting imagery can help to open a dialog between developers, architects, interior designers and other stakeholders in the project.
Investor Presentations & Design Approval
At some point the project will go to a formal presentation stage and that is when consistency and communicating clearly are more important.
Developers might require renderings, aerial views, interior views or other graphics to convey the proposed development to a certain audience.
The deliverables should be based on the design information available at the time with any outstanding conceptual elements identified where applicable.
Preconstruction Sales & Marketing
When the project is ready for market, the visualization package can be more than just a series of individual renderings.
For example, a residential development might need exterior photos for its website, interior photos for a sales presentation, aerial photos for marketing brochures and an architectural animation to communicate the experience.
A coordinated visualization process aids in developing those assets around a consistent visual direction.
This is particularly useful if you are marketing the same project through multiple channels.
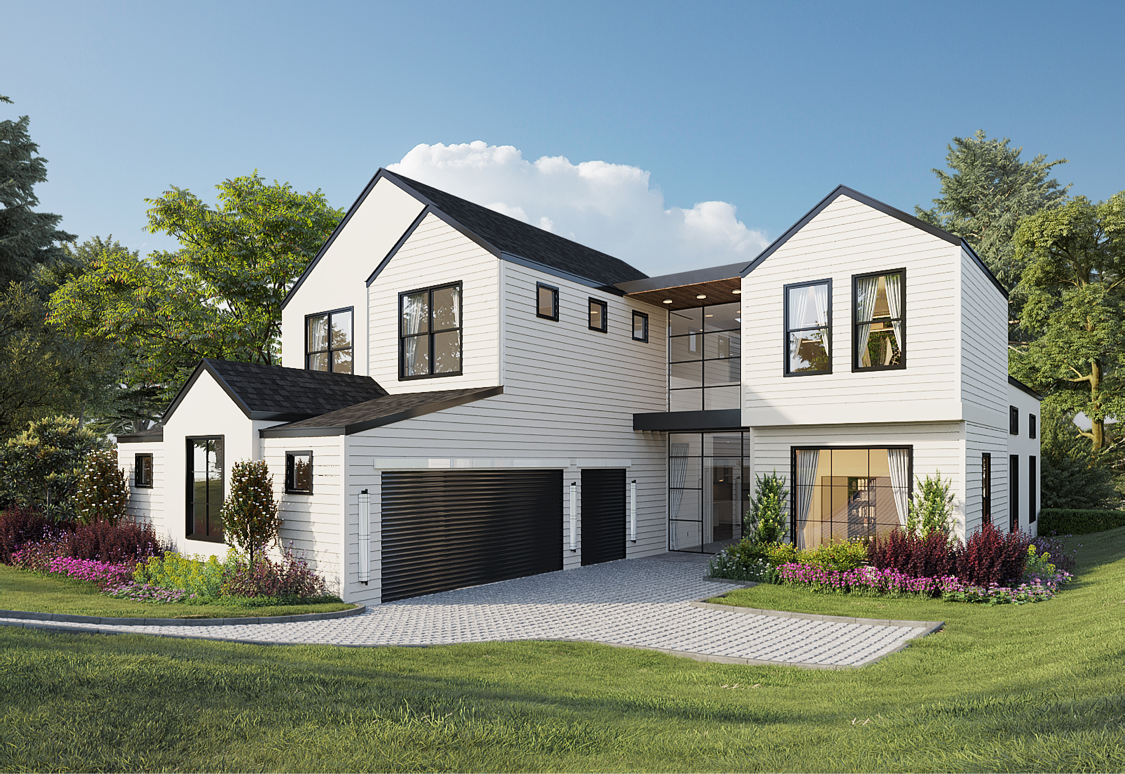
Why Professional Visualization Is More than Just Photorealism
Photorealism is important but it is not the only measure of a successful architectural rendering.
An image can be technically correct, but if the camera angle is poorly chosen, the lighting detracts from the architecture or the composition doesn’t illustrate the most important aspects of the project, it will not be effective.
Creative decisions are required for professional architectural visualization.
A skilled visualization team thinks about what the viewer needs to see and how the picture should present it.
For a luxury home this could be a perspective that shows the architecture in relation to the pool, landscape and outdoor living areas.
In a hospitality development this could be about communicating the arrival experience, the character of the interiors or the atmosphere guests can expect.
Aerial renderings may be more useful in describing placement of buildings and access as well as how various areas of the site relate to one another for a commercial or mixed-use development.
These decisions influence the perception of the project.
The visualization team has to work with the designers.
A successful rendering should do more than look realistic. It should communicate the right information, from the right perspective, to the right audience.
The Need for Consistency within a Visualization Package
An architectural rendering can tell you a lot about a project.
But many developments require more than one image.
A marketing campaign can include a range of exterior views, interior renderings, aerial photos, architectural animation and virtual tours.
Creating each asset separately may make it harder to maintain consistency.
For example, an approved material adjustment in one exterior view may need to be represented in several other renderings and an animation sequence as well.
A coordinated production process helps to facilitate the identification of what deliverables are impacted and how to manage those changes.
This is especially true for larger developments, where visualization assets may be created at multiple stages.
It’s good for designers to know how design information gets reviewed, how the visual direction is approved, and how updates are done as more information becomes available.
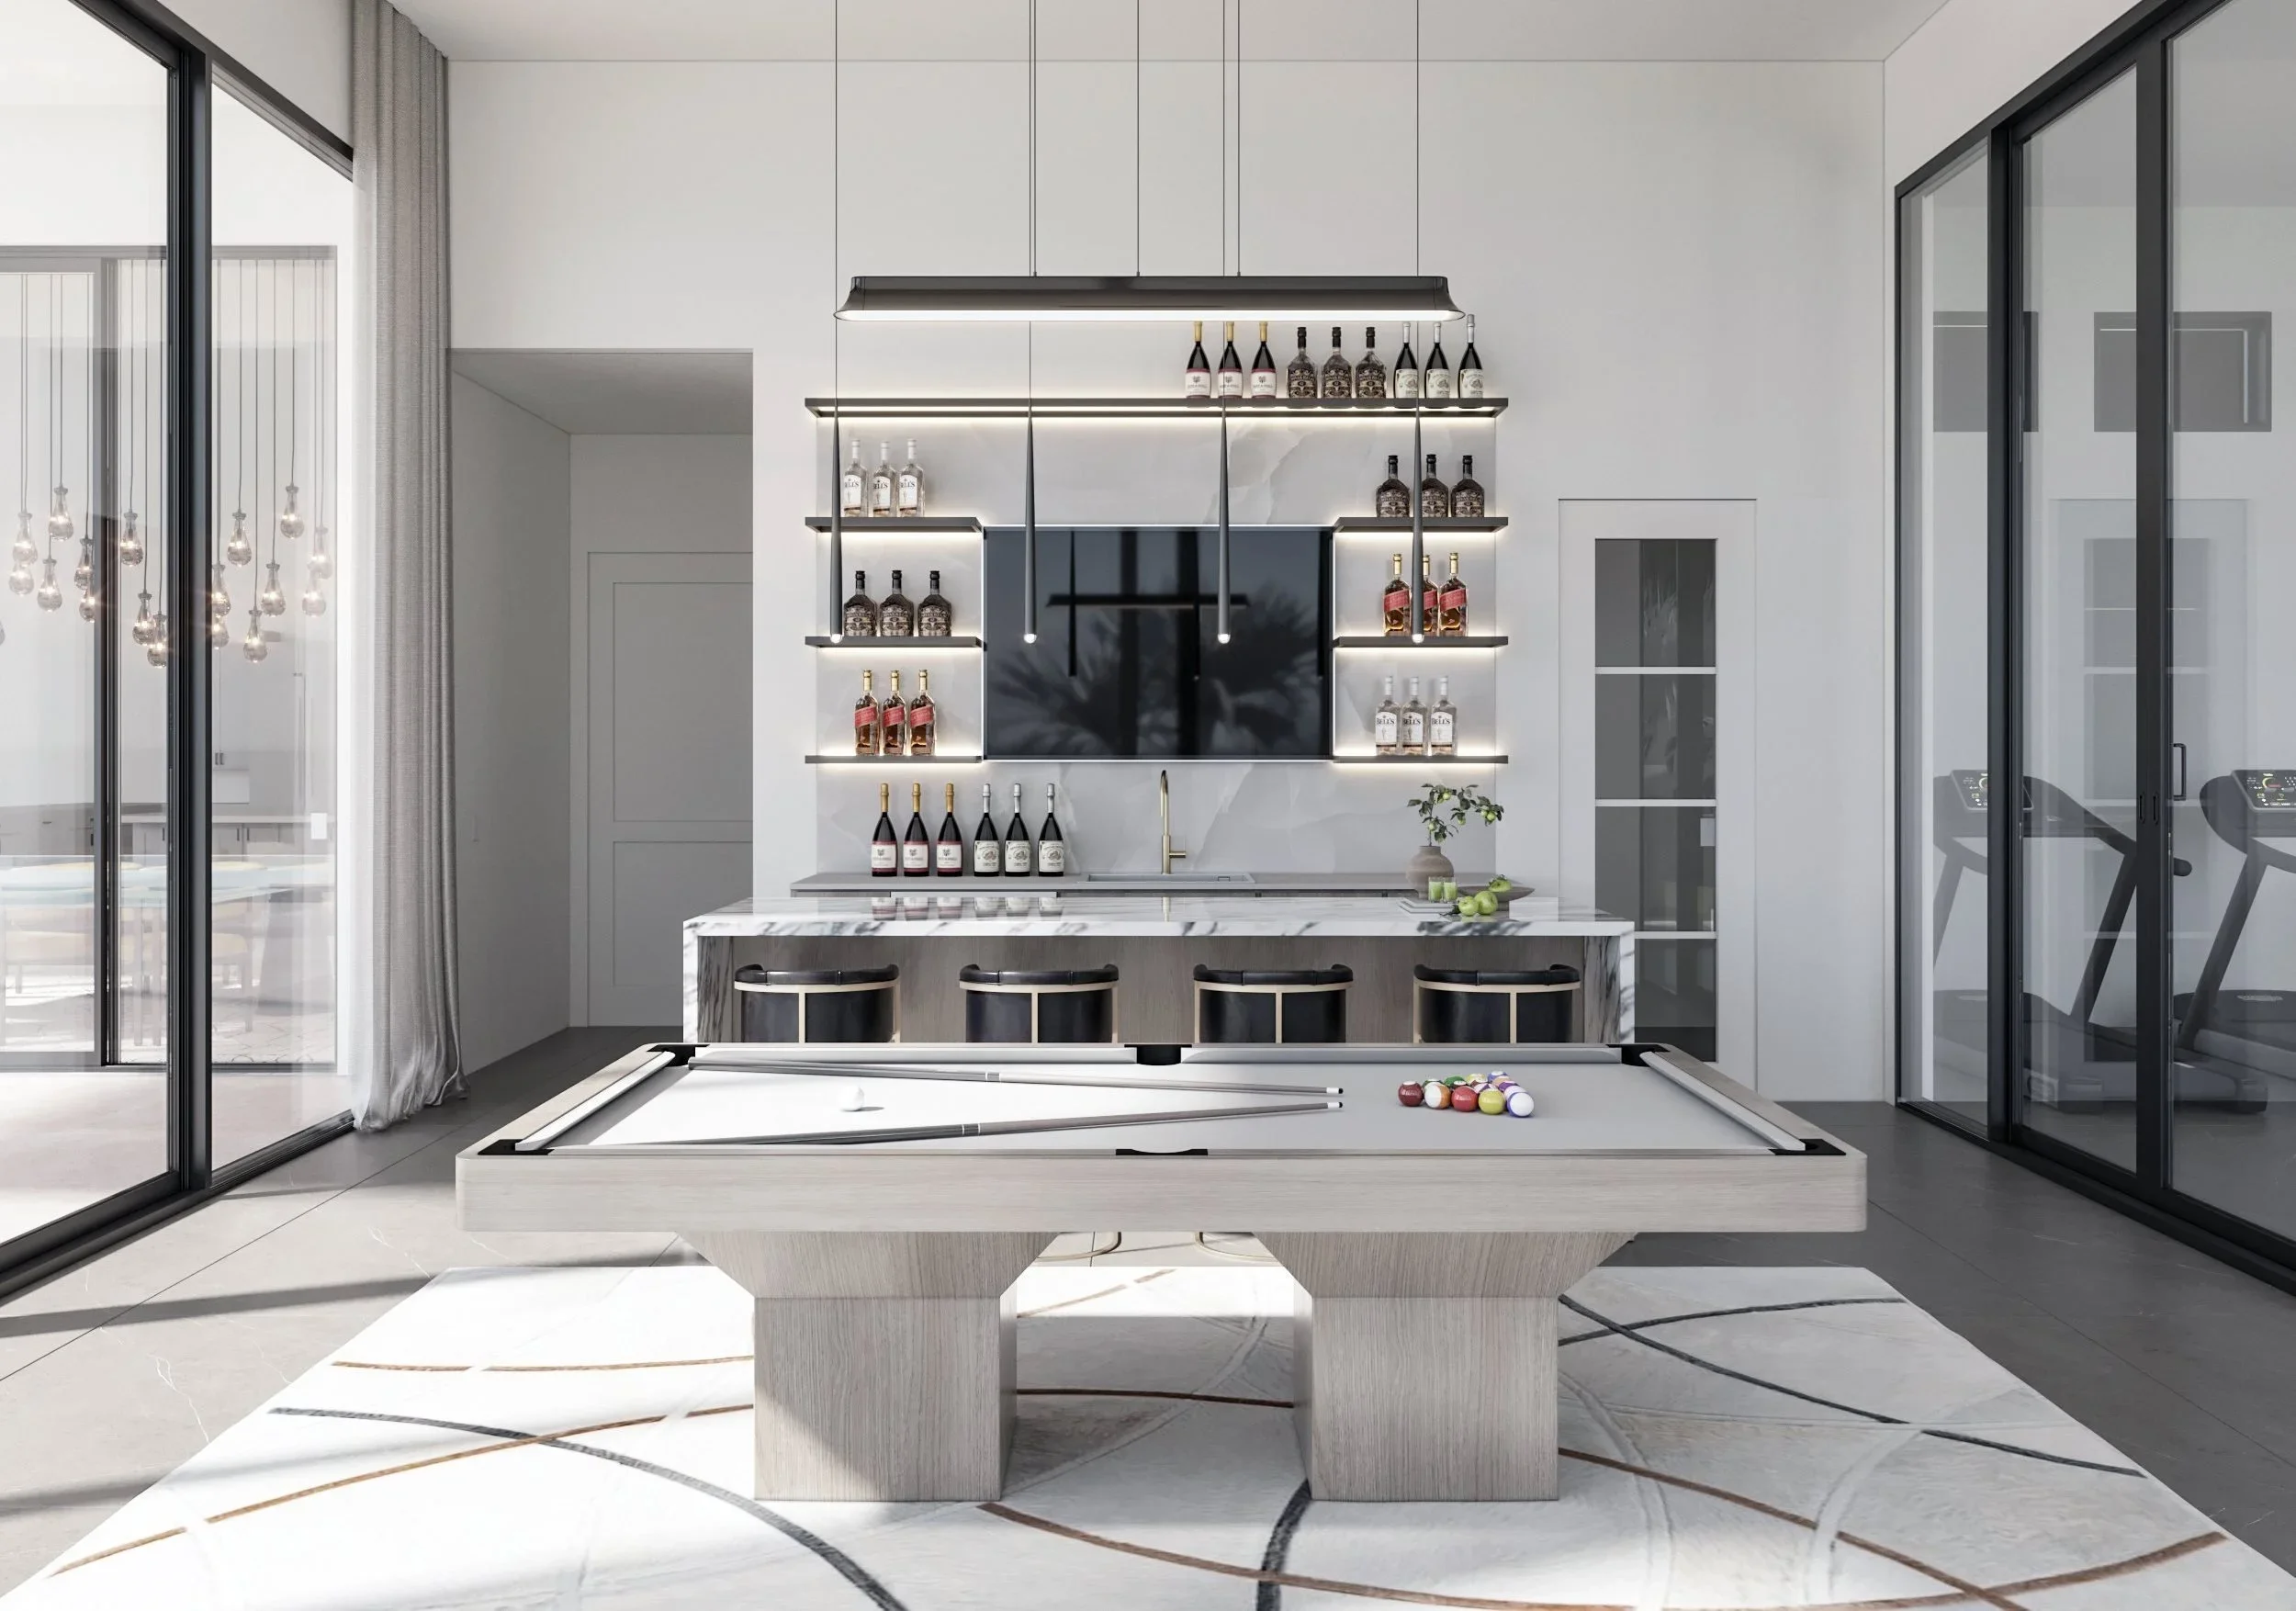
Project Example: Wyndemere Country Club, Naples, FL
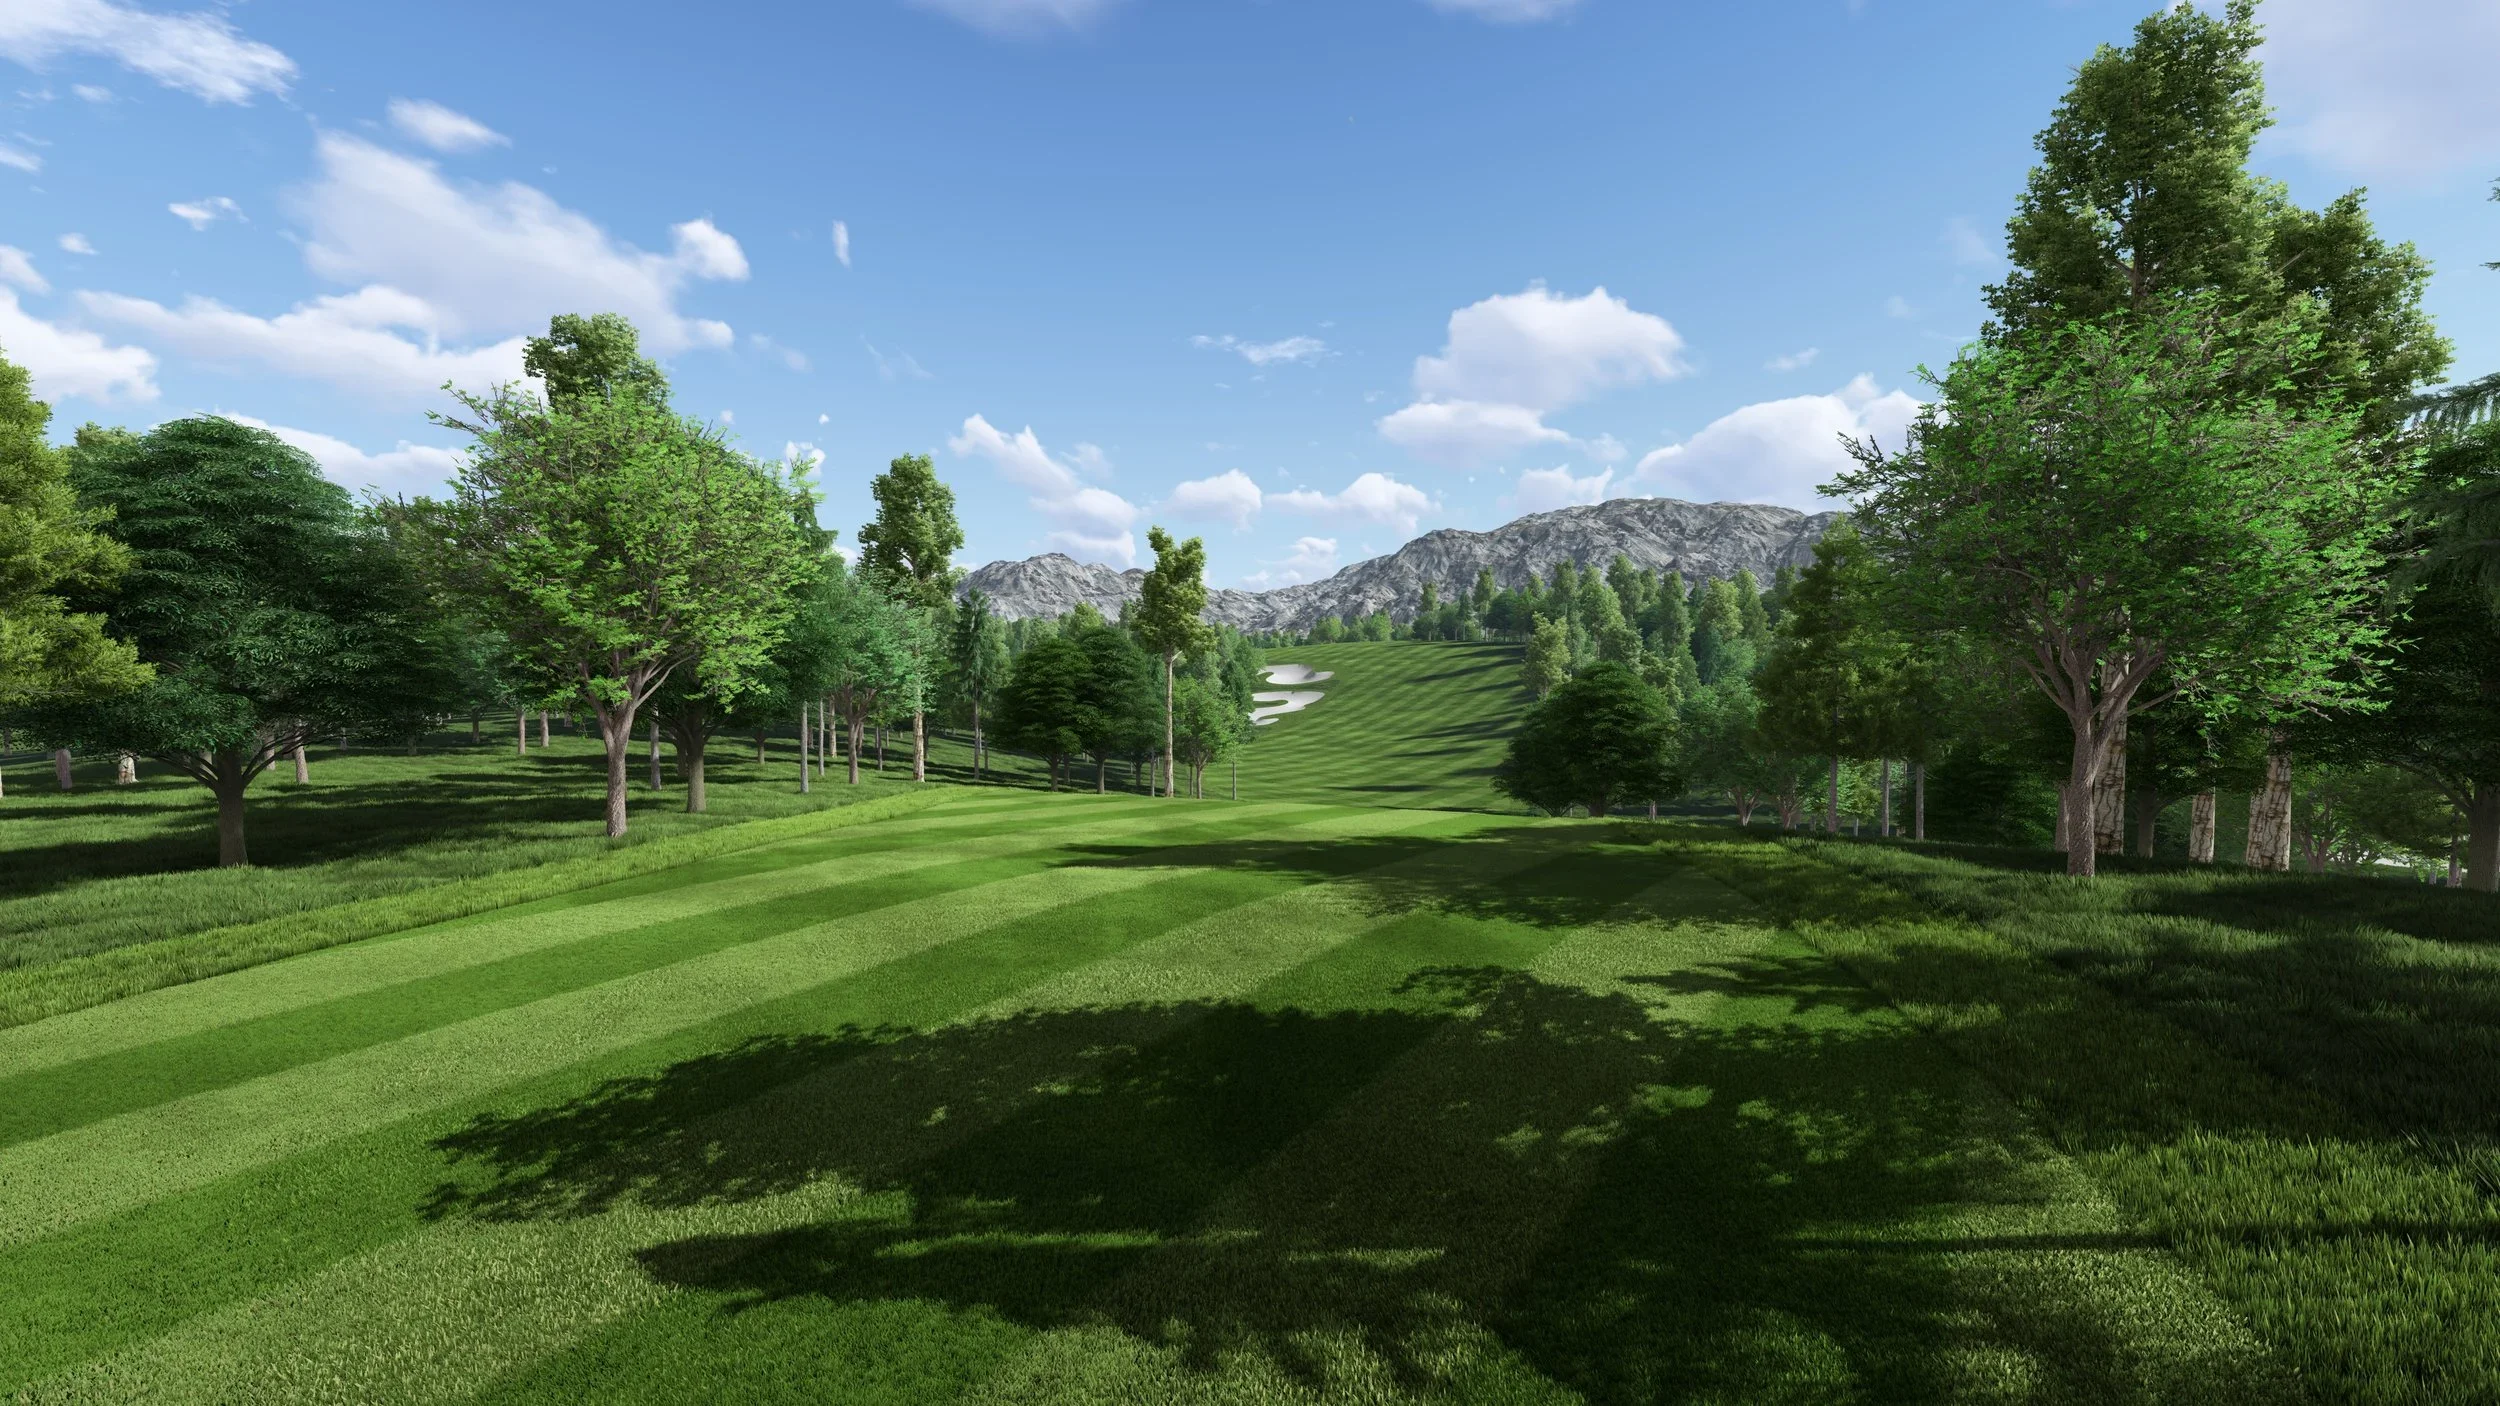
Wyndemere Country Club The visualization work for Wyndemere Country Club is a great example of why it’s important to have a coordinated approach when a project involves more than one image.
For the 27-hole golf course renovation project, Panoram CGI created a visualization scope consisting of aerial renderings, ground-level perspectives and flythrough animation.
Each deliverable was of a different type, each type having a different purpose.
Aerial perspectives were used to convey the overall layout of the course and the relationships between landscape features. The ground-level images gave the viewers a view of the design from a particular perspective, and animation offered a way to move visually through the proposed environment.
A project of this scale presents challenges beyond simply making pretty pictures.
It is communicating a large connected design while at the same time maintaining a consistent representation of its important features.
Restoring a golf-course may not be the same as a residential or hospitality development but the core visualization problem is similar.
When several images and animation sequences represent the same project, coordination is important.
The Panoram CGI Technique for Architectural Visualization
At Panoram CGI we start by understanding the project, the design information that is available and how the final imagery will be used.
“We get clients who come to us with full architectural models and material specifications. Others are working from CAD drawings, preliminary design packages, surveys or a combination of project references.
The first step is to look at what is there and see what needs to be developed or clarified.
At this point the process of visualization usually continues in a number of stages.
Reviewing the Design Info
We start with the architectural documentation, project references, intended deliverables and overall visual direction.
This allows us to determine the information required for production and discuss any areas that may need further clarification.
Constructing the 3D Scene
Based on the project we create or improve the 3D environment by means of the supplied drawings and design data.
This forms the basis for building geometry, materials, camera views, landscaping and other relevant elements.
Revisiting the Composition
The preliminary views help establish the positions of the cameras, proportions of the buildings and composition before developing all the details of the final image.
At this point, white-clay or preliminary renderings are useful, as they enable the team to focus on the architecture and the overall scene without the distraction of final materials and lighting.
Materials, Lighting and Environment Refinement
Then once the direction is set, the scene is fleshed out further with materials, lighting, environmental details, and artistic refinement.
The goal is to communicate the intended design of the architecture while creating imagery appropriate for the audience of the project.
Some parts of this process can be done by means of AI-assisted techniques, provided that the results are reviewed and are still in accordance with the approved direction.
Final Review and Submission
At this final stage the imagery is reviewed, any outstanding feedback is addressed within the agreed project scope and the deliverables are prepared for their intended use.
The idea is to keep a clear connection between the design information, the visualization and the expectations created with the client during the whole process.
There is a place for technology, but communication, artistic judgment and quality control are still important.
What developers need to consider before choosing an AI tool or render studio
The first step in choosing the right visualization approach is to understand the project, not to compare images by their looks.
Before moving on, there are some practical questions developers should ask themselves.
How well is the design developed?
For some discussions conceptual AI imagery may be sufficient, if we are still exploring the architecture. If you already have detailed drawings and specifications, then a model-based approach might give you more control.
Who will look at the pictures?
An internal concept meeting is not a preconstruction marketing campaign or a formal design presentation.
How many visual assets will you need?
One conceptual image is not a coordinated package of exterior renderings, interiors, aerials and animation.
Will the design keep evolving?
Think about how the chosen production method will allow for changes if they are expected.
What will happen to the project information?
Proprietary architectural drawings and development information not released to the public. Developers should consult the relevant permissions, confidentiality requirements, and data-use policies before uploading these materials to an AI platform or sharing them with a service provider.
These factors can help to determine whether stand-alone AI generation, professional CGI or a mix of the two is the best solution.
FAQs (Frequently Asked Questions)
-
AI generated imagery may be good enough for some early conceptual applications. But in projects with controlled architectural geometry, coordinated views, predictable revisions, or deliverables developed from specific design documentation, professional 3D visualization tends to be a more structured approach. You can also incorporate AI into professional production workflows, so it’s not always a decision between one or the other.
-
AI tools can handle drawings, references and other design information but the accuracy of the output will depend on the technology and workflow. Images generated should be carefully checked before being used to represent a particular architectural design. A controlled modeling and visualization process is a clearer way to manage and verify the information being presented if design fidelity is important.
-
Creating your first image with artificial intelligence can be much quicker and cheaper than ordering a full professional visualization package. But unless the deliverables are equivalent you can’t compare the costs. For a developer who needs multiple consistent renderings, architectural changes or animation, the amount of work involved may be more than just producing a good-looking first image. The proper comparison is the entire project scope, not just what it costs to make one picture.
-
AI-generated imagery may be used in some marketing applications if the developer has the appropriate use rights and images are reviewed for accuracy and compliance with applicable advertising requirements. When an image is used to show a particular property for sale, care must be taken to ensure that it does not depict features or conditions not included in the proposed development. Developers may also want to consider if conceptual imagery should be clearly labeled as such.
-
In real estate development, many times one has to look at design from different perspectives. “Those images will tell you one project if they are consistent in terms of architecture, materials, landscaping and visual direction.” This consistency is supported by a coordinated 3D visualization workflow allowing for different deliverables to be developed and reviewed with shared project information.
-
Yes. You can incorporate design changes into professional visualization projects, but the amount of work involved will depend on how extensive those changes are. Material changes may be relatively straightforward, while building geometry, site layouts, or interior configurations may require more extensive updates. An organized production workflow allows you to spot and handle these changes across the impacted deliverables.
-
You don’t always need a full 3D model. Depending on the project, a visualization studio may begin with architectural plans, elevations, CAD files, Revit or SketchUp models, surveys, landscape plans, material references or preliminary design documentation. It also helps to know the target audience, any required images or animations, the project timeline and how the deliverables will be used. The details assist the visualization team in recommending a suitable scope of work.
The Future of Architectural Visualization Isn't AI or CGI. It's How We Use Both.
AI will continue to influence how architectural imagery is produced. As the technology develops, more creative and technical tasks will become easier to accomplish.
That is a positive development for an industry built around communicating ideas visually.
But generating an impressive image and delivering a carefully managed architectural visualization project are not always the same thing.
Real estate developers need imagery that serves a purpose. Sometimes that purpose is exploring a new idea. Other times it's communicating a defined design, coordinating a marketing campaign, or helping stakeholders understand a project before construction begins.
The right approach depends on what you want to do.
At Panoram CGI we believe the best results come from combining thoughtful technology with professional expertise, creative direction and a clear understanding of the architecture being presented.
Whether you need a single exterior rendering or a full suite of architectural visualization, animation and marketing images, we concentrate on clear, consistent and visual communication of the design.
Share Your Next Visualization of Data Project
Planning a residential, hospitality, commercial or mixed-use development?
Panoram CGI collaborates with developers, architects, designers, and project teams to create architectural renderings, aerial imagery, animations, and other visualization assets customized to meet the specific requirements of each project.
Please provide your available drawings, project stage and intended deliverables. We’ll talk about the visualization approach that works best for your goals.