

Architectural Rendering Services in Florida
Photorealistic 3D rendering, animation, and immersive visualization for architects, developers, interior designers, builders, hospitality teams, and golf course projects across Florida.
Trusted by architects, designers, developers, builders, and hospitality teams across FloridaVISUALIZE WHAT HASN’T BEEN BUILT YET
Clearer communication.
Stronger decisions.
Panoram CGI provides architectural rendering and visualization services for projects throughout Florida. We work with architects, developers, interior designers, builders, and golf course design teams to create photorealistic still renderings, animations, aerial visualization, and interactive experiences for design communication, stakeholder presentations, approvals, marketing, and preconstruction sales.
Architectural Visualization Services Across Florida
Every project communicates differently. A private residence may need a carefully composed exterior image. A large development may need an aerial view that explains the entire site. A golf course renovation may require visualization of individual holes and a flythrough to help members understand the proposed design.
We build the visual approach around the project and the audience viewing it.

Exterior Still Renderings
Exterior renderings help communicate architecture, materials, landscape, lighting, and the relationship between a building and its surroundings. We create exterior architectural renderings for custom homes, multifamily communities, hospitality properties, commercial buildings, clubhouses, residential developments, and other unbuilt projects. Our process begins with the design information available, CAD files, Revit models, SketchUp models, elevations, material references, landscape plans, or a combination of these. From there, we work through composition, materials, vegetation, atmosphere, and lighting to create imagery that remains faithful to the design while presenting it at its best.

Interior Still Renderings
Interior visualization is about more than selecting furniture and applying materials to a model. The image has to communicate how the space feels. We pay close attention to proportion, lighting, material relationships, furniture, styling, and the visual hierarchy of the room. The result should help the viewer understand both the design and the intended experience of the space. Our interior rendering work supports luxury residential, hospitality, restaurants, amenity spaces, clubhouses, offices, and commercial interiors. For design teams, these images can also become part of the design conversation, helping compare options, review materials, communicate with clients, and build confidence before final decisions are made.
Architectural Animation & Film
Some projects cannot be fully explained in a single image. Architectural animation allows a viewer to experience a sequence: the arrival, the approach, the transition between spaces, the landscape, the amenities, and the overall character of a project. We produce architectural films and 3D animation for development presentations, property marketing, stakeholder communication, hospitality projects, golf courses, and large-scale developments. The work is approached as a visual story rather than a collection of camera movements. We consider pacing, sequence, composition, movement, music, and what the audience needs to understand at each point in the film.
Interactive Virtual Tour
For projects that benefit from exploration rather than a fixed viewpoint, we create interactive 360-degree tours and immersive visualization experiences. These tools allow clients, investors, buyers, and other stakeholders to move through an unbuilt environment and understand spatial relationships more naturally. Interactive experiences can be used for design presentations, real estate marketing, hospitality projects, residential developments, and other projects where understanding the space is part of the decision-making process.
Virtual Tour Animation
Featured Florida Projects
Local Experience. Proven Results

South Ocean Blvd - Spec Home
Marketing Visualization Package for a 27,500 SF Spec Home in Manalapan, Florida help secure capital funding of this $15M single family home development.
Manalapan, Florida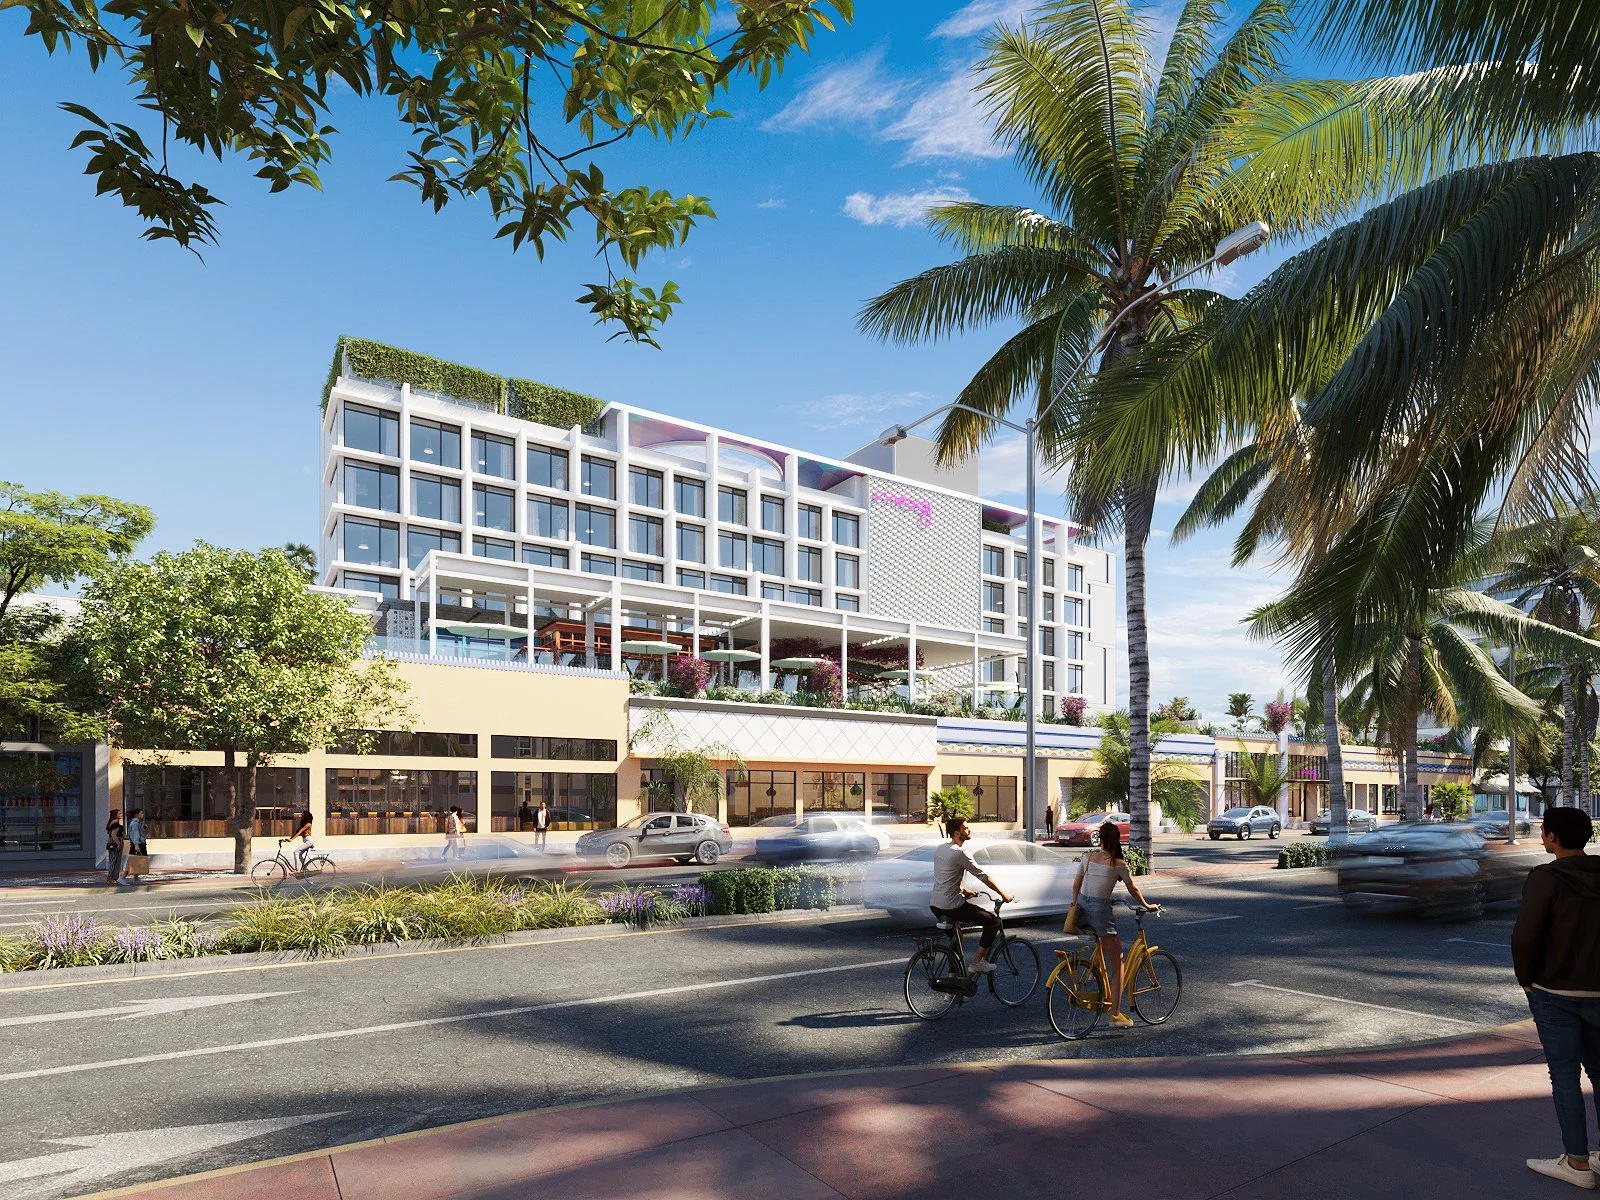
Moxy Hotel
Perspective and interior visualizations were developed to communicate the hospitality design of the Moxy Hotel in Miami Beach. The visualization was part of the marketing and design approval process.
Miami Beach, Florida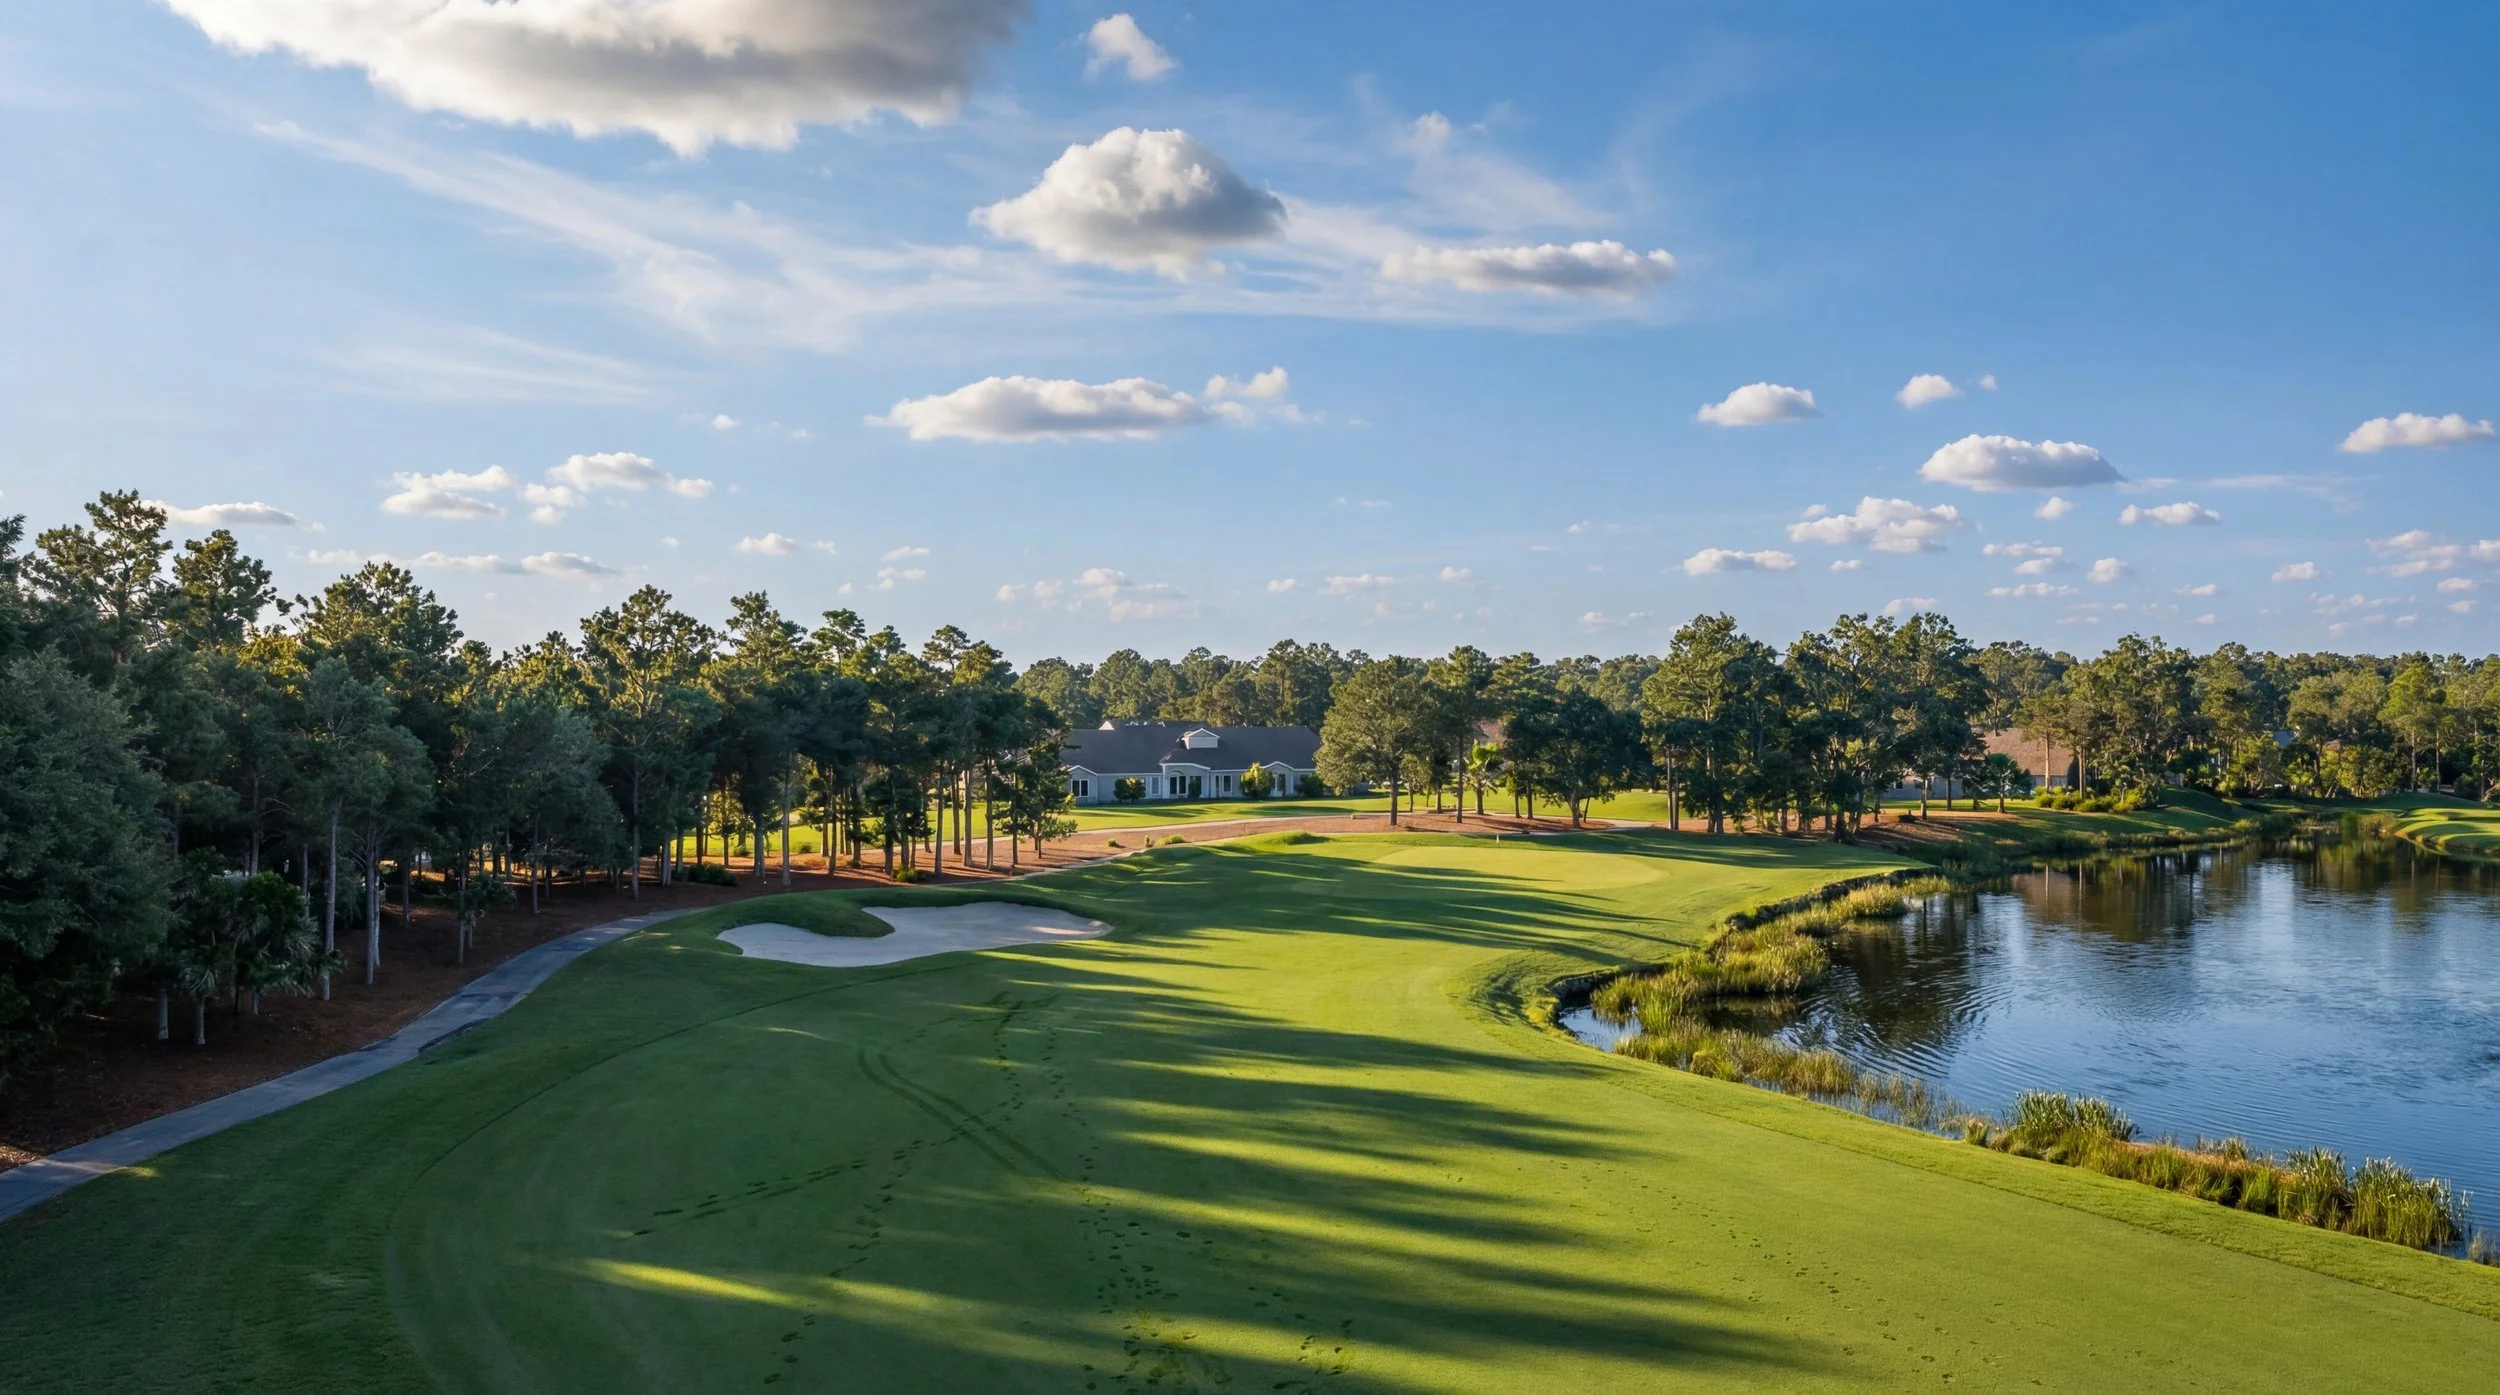
Naples, FloridaWyndemere Golf & Country Club
Aerial and individual-hole visualization developed to communicate course renovation design, support stakeholder presentations, and help members understand proposed conditions.
Our Process | A Collaborative, Transparent Approach
-

01. Project Brief Analysis
After completing the online brief or discussing your project in our scheduled call, and obtaining authorization to proceed. We will examine your design requirements, vision, and goals, initiating the 3D modeling phase.
-
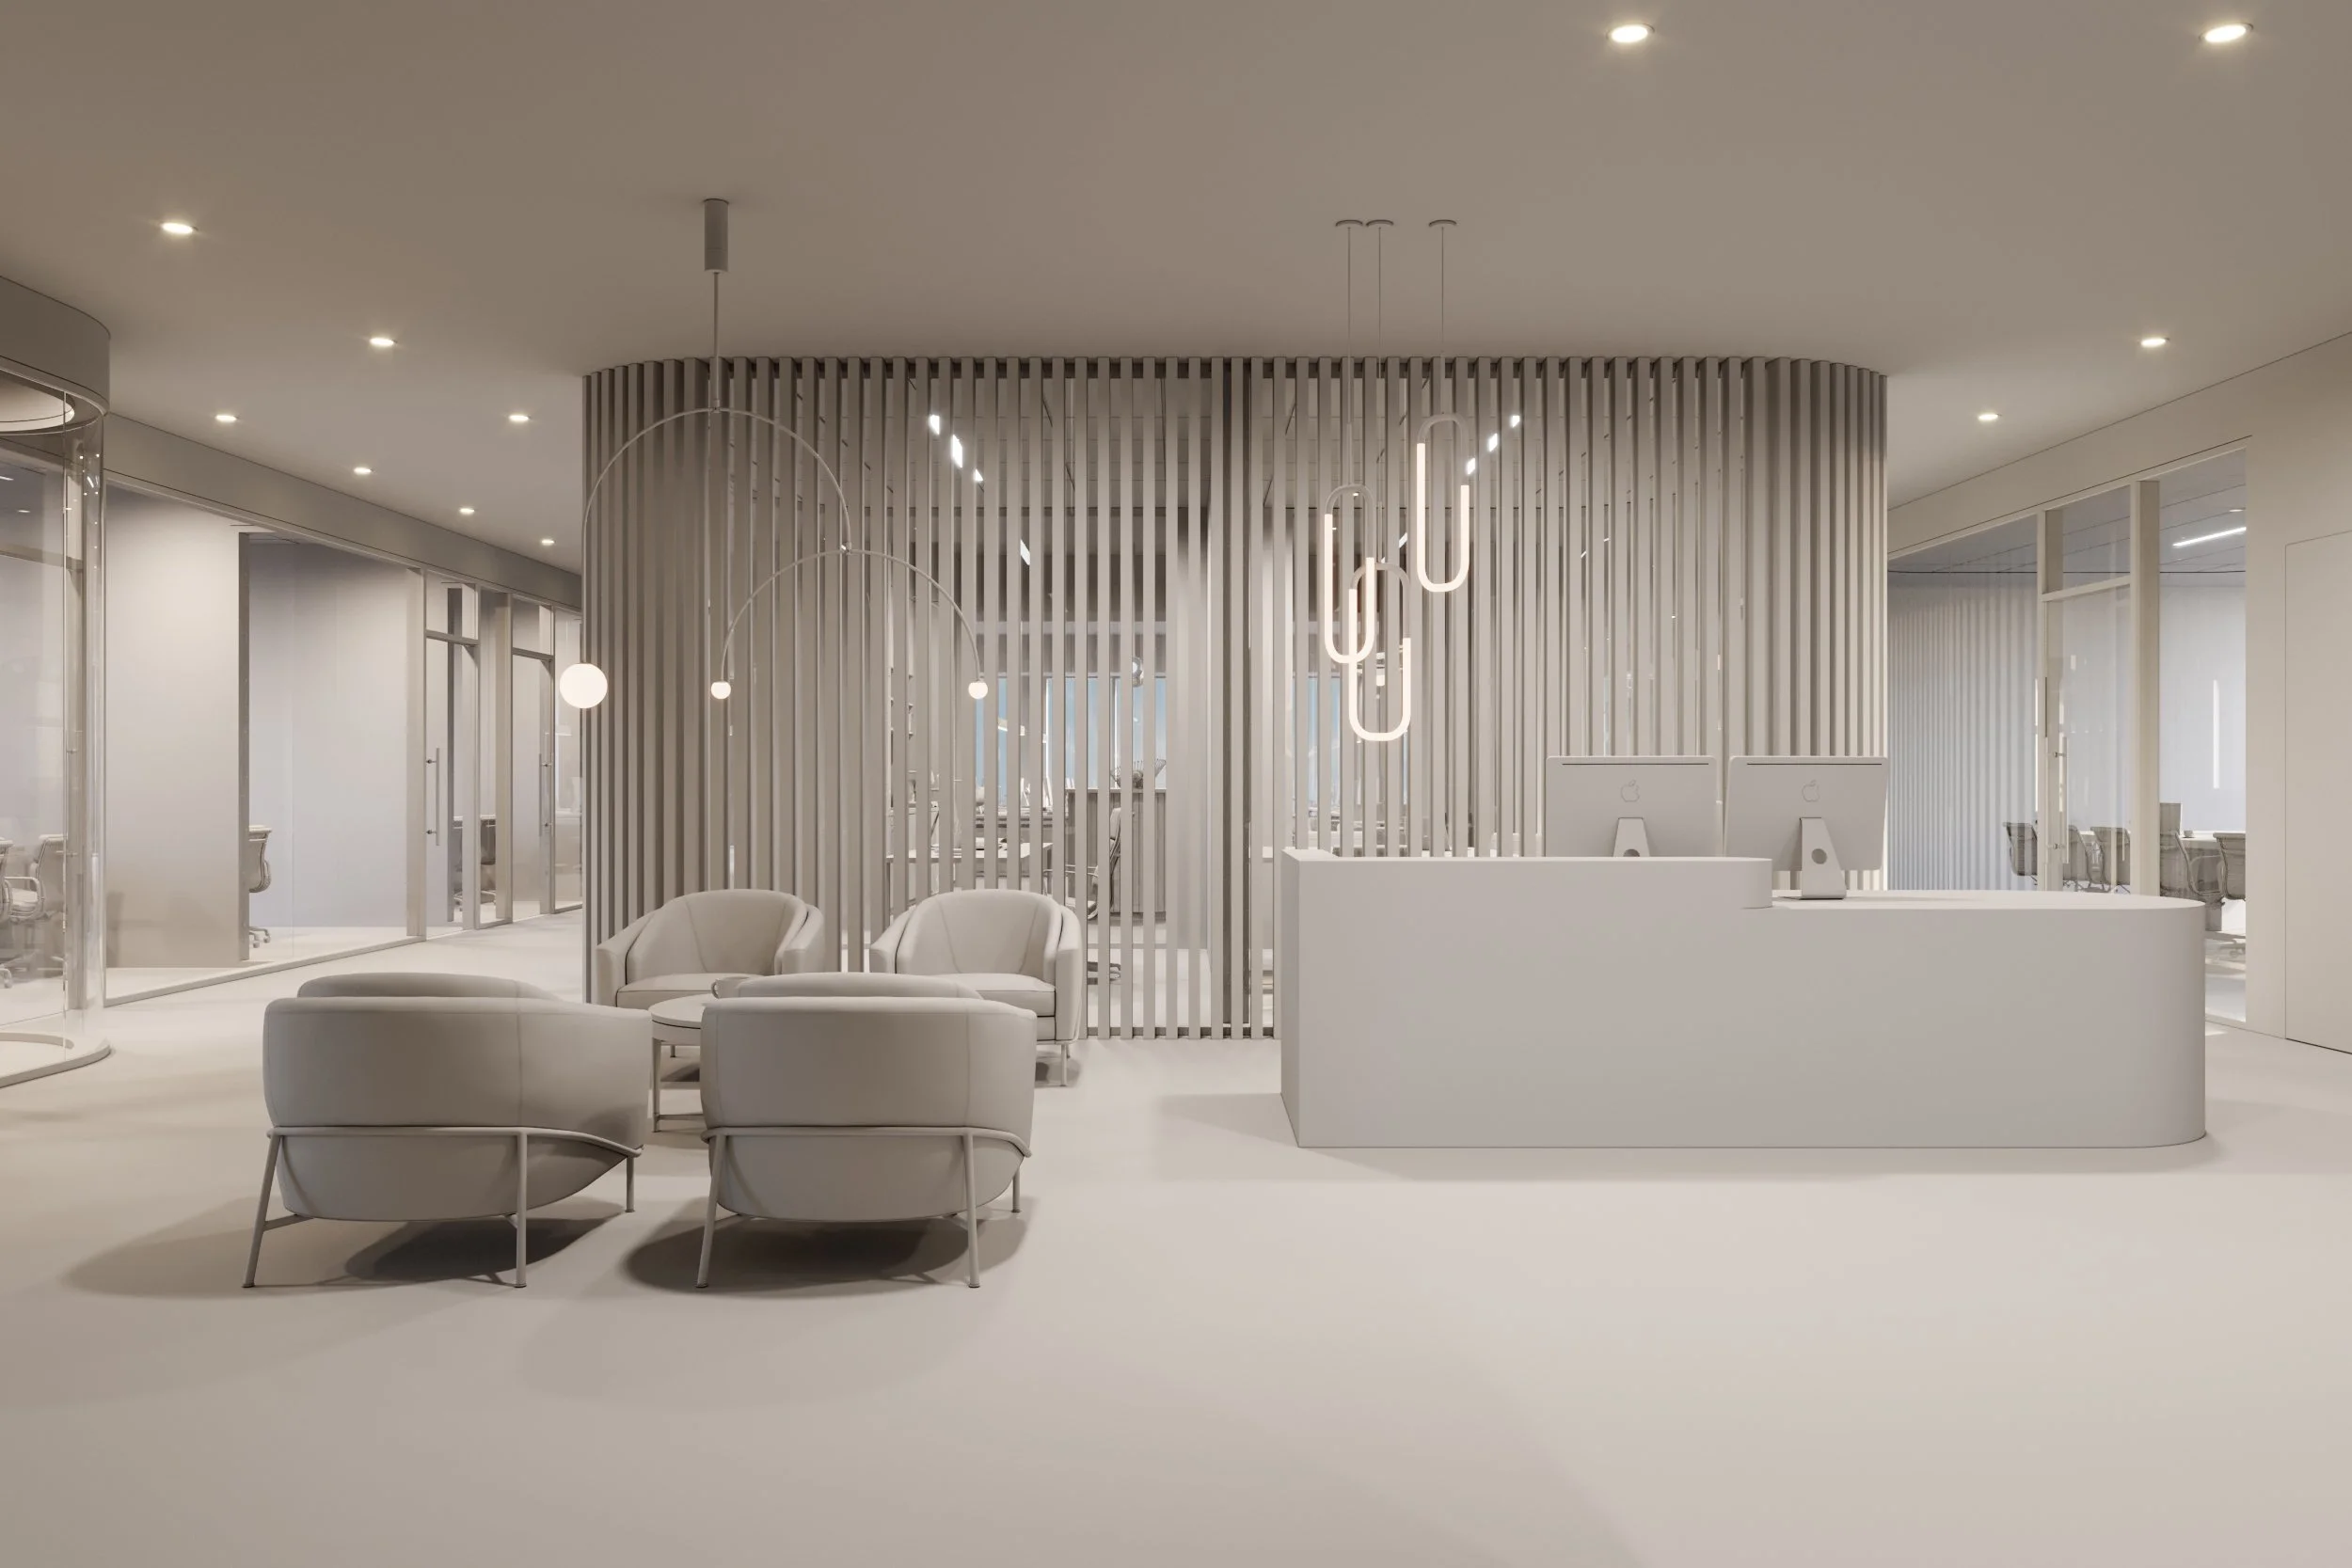
02. White Clay Render
After completing the 3d modeling, we will send several white clay renders for you to select the camera angle you would like the visualization team to proceed with. White clay renders are great to review model accuracy, confirm camera angle and visualize scale, size and proportional relationships.
-

03. Color Draft Render
After approving the white clay renders, we will send a color draft render showing the selected design finishes, furniture and lighting fixtures. In this phase, we require your feedback to confirm we are meeting your goals and fulfilling expectations.
-

04. Final Render
After approving the color draft render with all the adjustments, corrections and revisions, we will send the final high quality renders, with enhanced lighting and shadows. All final render outputs are in life-like quality in 4K/5K resolution.
-
The cost of architectural rendering depends on the type and scale of the project, the number of images required, the complexity of the model, the quality of the source information, the amount of landscape or site context involved, and the intended use of the final visuals.
A single residential exterior requires a different level of production than a resort, master-planned community, or golf course project.
We review the project information first and prepare a proposal based on the actual scope rather than using one price for every project.
-
We can work from several types of project information.
Typical starting documents include architectural drawings, CAD files, Revit models, SketchUp models, PDFs, elevations, site plans, landscape plans, interior design drawings, finish schedules, furniture selections, and reference images.
Not every project has every one of these items. We review what is available and identify any additional information needed before production begins.
-
Yes. Panoram CGI works with architects, developers, designers, builders, clubs, and project teams throughout Florida.
Our workflow is designed for collaboration with both local and remote teams. Project information, reviews, comments, and approvals can be coordinated digitally throughout production.
-
The schedule depends on project complexity, the number and type of deliverables, how complete the design information is, and the speed of the review process.
A small set of still renderings has a different production schedule from a large development visualization package or architectural film.
We establish the expected production schedule during the proposal and project-planning stage.
-
Yes. Most architectural visualization is created specifically for projects that are not yet built.
Renderings can be used to communicate design intent, support approvals, help stakeholders understand a project, present a design to investors or boards, market property before completion, and support preconstruction sales.
-
Yes. Panoram CGI provides architectural animation, cinematic project films, flythroughs, and other motion-based visualization.
Animation is especially valuable when a project needs to communicate a sequence of spaces, a larger site, an arrival experience, or a story that is difficult to express through individual still images.
-
Yes. We create aerial visualization for residential communities, mixed-use developments, resorts, golf courses, land development projects, and master plans.
Aerial views are useful when the relationship between buildings, landscape, circulation, amenities, and surrounding context needs to be understood together.
Frequently Asked Questions
Planning a Project in Florida?
Let’s discuss what you are working on, who needs to see it, and the best way to communicate the vision.