

From Master Plan to Member Presentation: How 3D Visualization Supports Golf Course Development
A golf course project can be difficult to explain before anyone can physically experience it. The plans may clearly show the routing, terrain, tees, fairways, hazards, green complexes, clubhouse, practice facilities, and surrounding development. But the people reviewing those plans may not all interpret them in the same way.A golf course architect sees the design through years of experience. A developer or ownership group may be focused on investment, phasing, and the broader destination. A golf and country club board may need to communicate the project to members. A resort team may be thinking about the relationship between the course, clubhouse, hospitality, residences, and guest experience.Each group is looking at the same project, but asking different questions.3D visualization helps create a shared visual reference. It translates technical design information into aerial renderings, ground-level perspectives, animations, and other presentation assets that can be reviewed by both technical and nontechnical stakeholders.The objective is not to replace the plans or the professionals responsible for the design. It is to make the proposed project easier to understand, discuss, approve, communicate, and market.Plans Are the Foundation, but They Do Not Communicate Equally to Every Audience
Plans, surveys, topographic information, grading documents, landscape plans, and architectural drawings remain the foundation of an accurate visualization. They contain the information required to understand the site and represent the proposed design correctly.The communication challenge begins when those documents move beyond the design team.An investor may want to understand how the golf course supports the value of a resort or residential development. A board member may want to see how a proposed renovation affects familiar holes. A prospective member or buyer may be less interested in reading a plan and more interested in understanding the character of the completed place.Visualization gives those audiences another way to engage with the same design information. Rather than asking everyone to mentally translate a technical plan, the project team can show the proposed relationships more directly.Golf Course Visualization Serves Different Needs at Different Project Stages
There is no single rendering package that is right for every golf course project. The useful scope depends on the project stage, the audience, and the decision that needs to be supported.Early Development and Master Planning
During early development, visualization can help communicate the relationship between the golf course and the larger site. This may include the clubhouse, practice facilities, resort buildings, residential parcels, roads, amenities, water features, and surrounding landscape.A master-plan aerial can be especially useful when stakeholders need to understand how these components work together. It can help a development team present the overall destination rather than showing the golf course as an isolated element.At this stage, the imagery should be clearly identified as conceptual when the design is still evolving. The visualization can be updated as the site plan, course design, architecture, and landscape become more defined.Investor and Ownership Presentations
Golf course developments often require significant coordination among ownership groups, investors, operators, brands, consultants, and development partners. Technical plans are necessary, but they may not fully communicate the character, scale, and market position of the proposed destination.A coordinated set of visuals can support these conversations by showing what is being proposed and how the different components relate. This may include a full-site aerial, signature-hole views, clubhouse imagery, resort context, residential frontage, and an animation that explains the sequence of the experience.Visualization does not secure financing or replace financial analysis. Its role is to make the project easier to understand within an investor deck, ownership presentation, or development discussion.Golf and Country Club Renovations
Golf and country clubs are an important Panoram CGI client group. Their needs are often different from those of a new development because the audience already knows the course and may have a strong attachment to its existing character.A club may be preparing for a major course renovation, a phased improvement program, a practice-facility expansion, a clubhouse redevelopment, or a series of capital improvements. In those situations, the visuals often need to support more than one conversation at the same time.Club leadership may need to coordinate with the golf course architect and superintendent, present the project to the board, explain changes to a green or renovation committee, communicate with members, and eventually promote the completed improvements.Existing-versus-proposed comparisons are especially useful in this setting. They can help members understand changes to bunkers, tees, green complexes, tree lines, water features, sightlines, cart paths, or surrounding landscape. The goal is not to eliminate questions or differing opinions. It is to make the discussion more informed.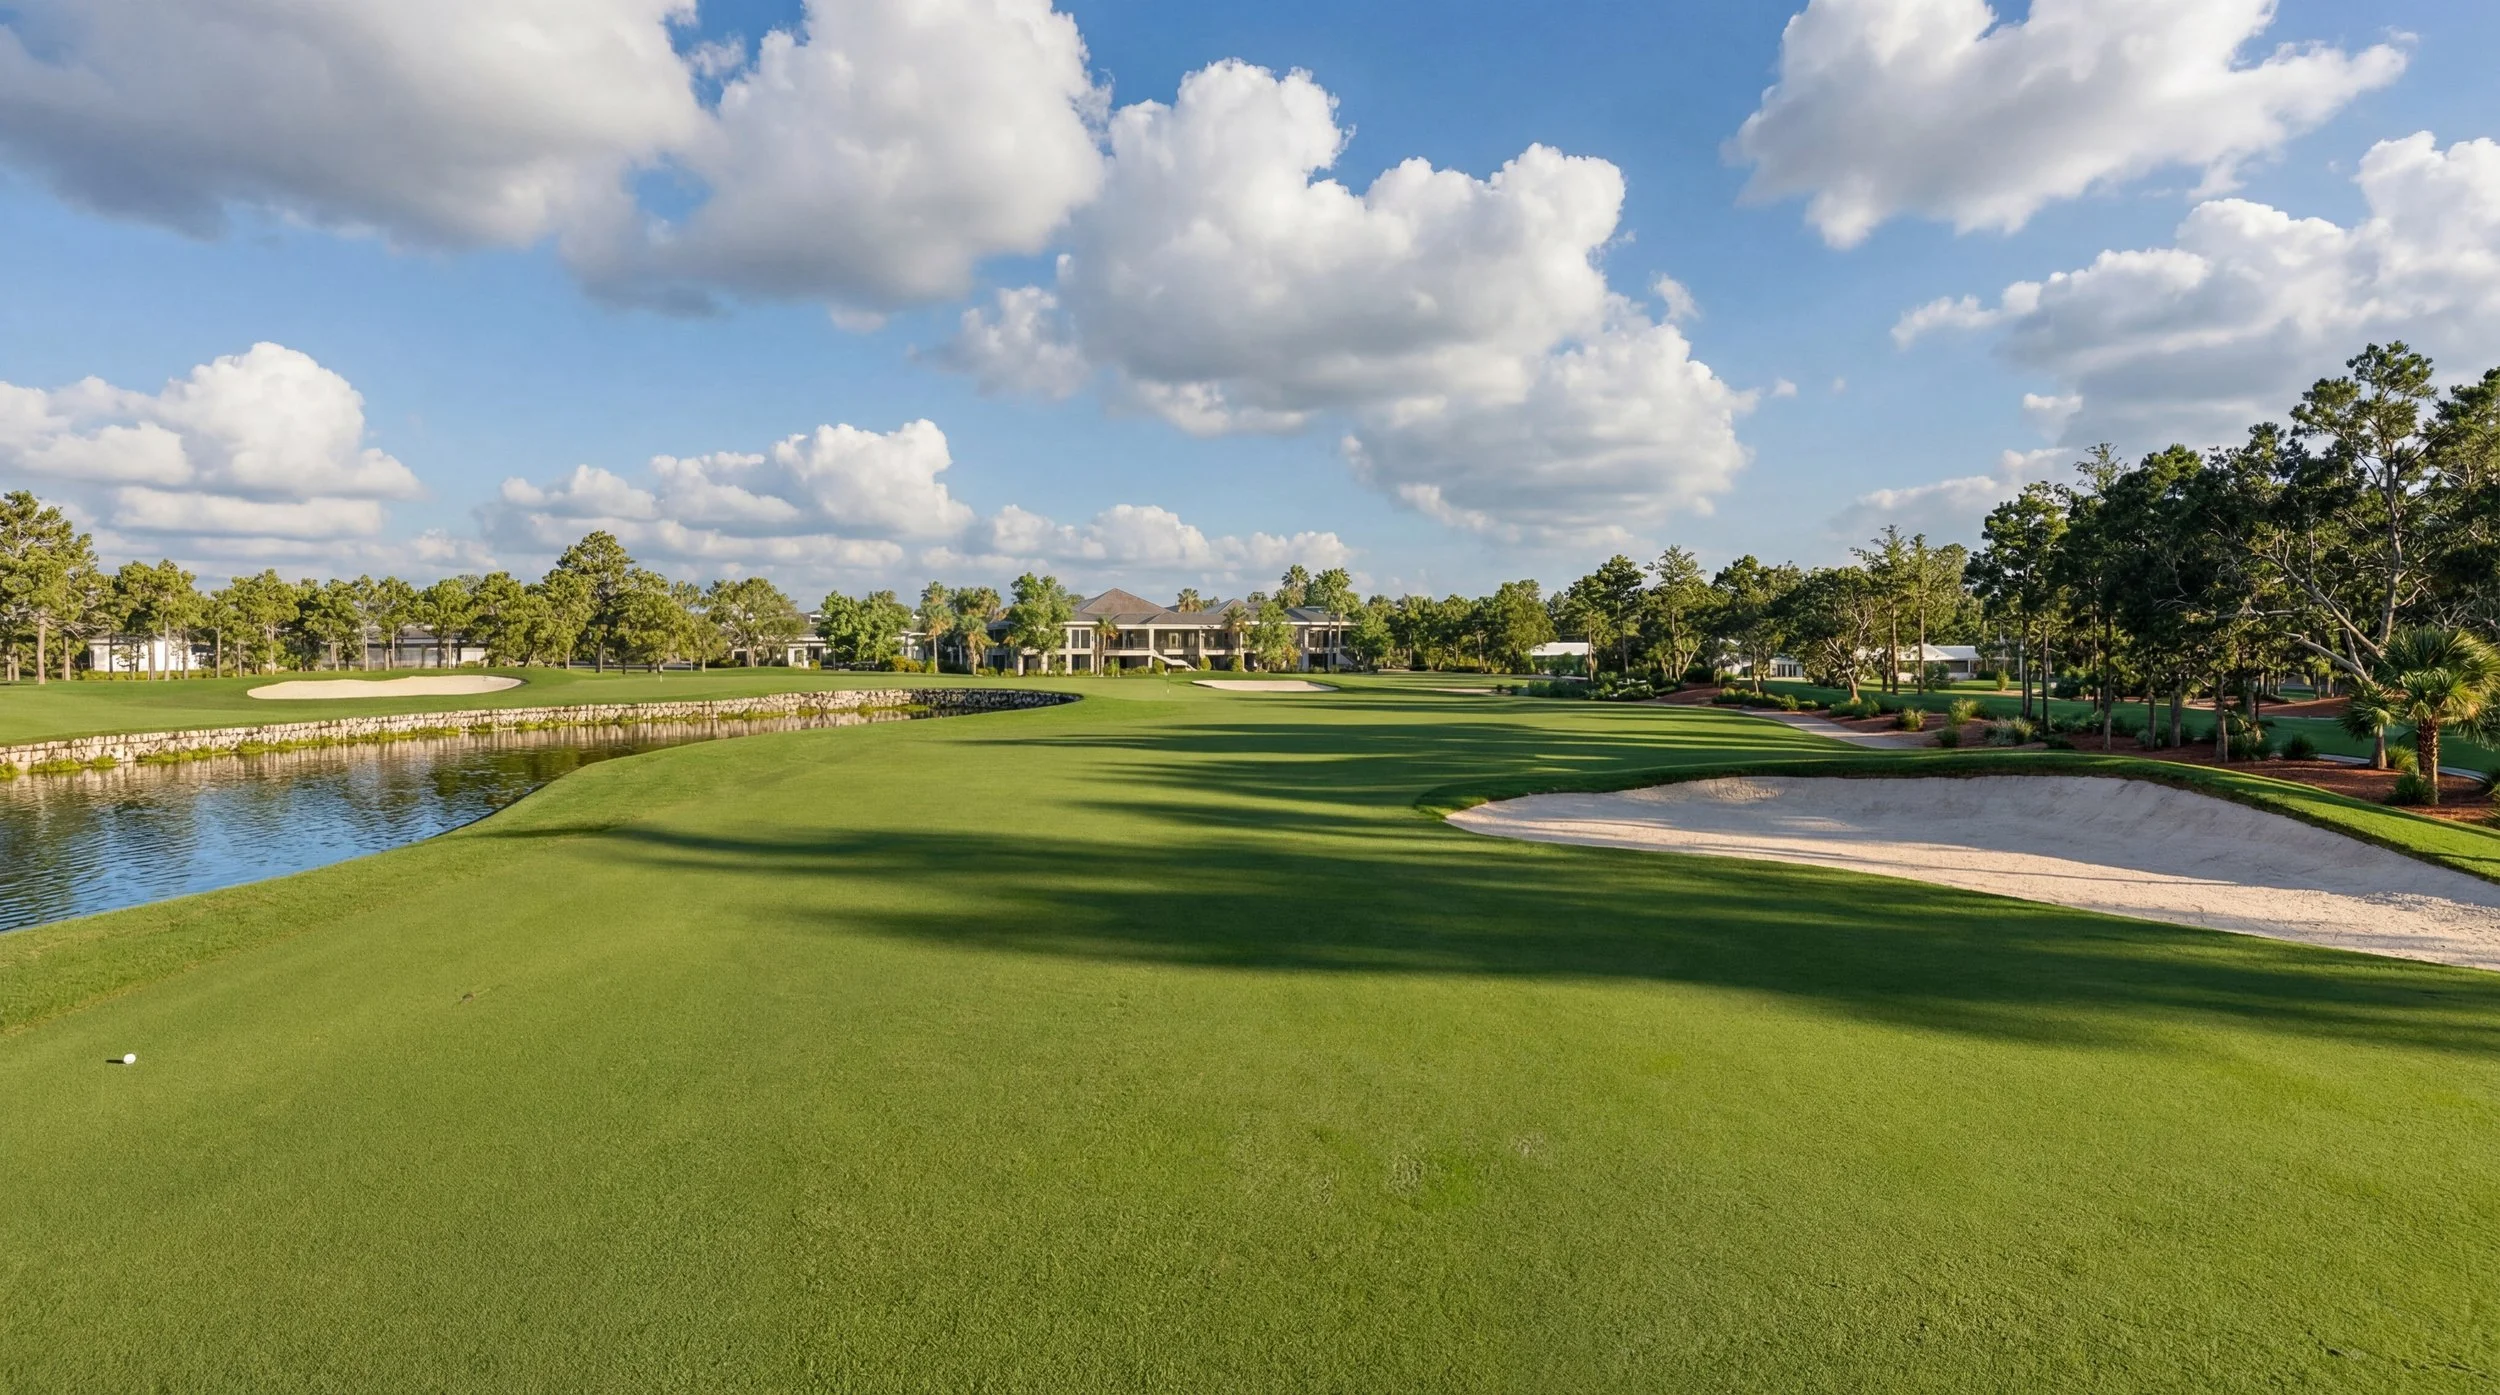
Wyndemere Counry Club Hole 18 from the Fairway
Marketing, Membership, and Real Estate Sales
The same project may eventually need a different type of imagery for public-facing communication. A design-review aerial and a marketing image may be based on the same digital model, but they serve different purposes.A technical aerial may be ideal for explaining the relationship between course features. A ground-level image from the tee may be more effective for a membership campaign. A cinematic animation may help a resort or residential developer communicate the complete destination experience.Golf course visuals may be used for:club websites and renovation updatesboard, committee, and member presentationscapital improvement or fundraising communicationinvestor and ownership decksresort and residential marketingmembership campaignspublic relations and project announcementssocial media and reopening campaigns
The intended use should be discussed at the beginning of the project. That decision affects the viewpoints, compositions, level of detail, aspect ratios, and final delivery formats.Choosing the Right Type of Golf Course Visual
Different visual formats answer different questions. A successful scope begins by identifying what the project team needs the audience to understand.Master-Plan Aerial Renderings
A master-plan aerial helps explain the overall development. It can show the golf course in relationship to the clubhouse, practice areas, hospitality components, residential development, access roads, water, landscape, and surrounding site context.This view is useful for developers, ownership groups, planning presentations, and project teams coordinating several components across a large property.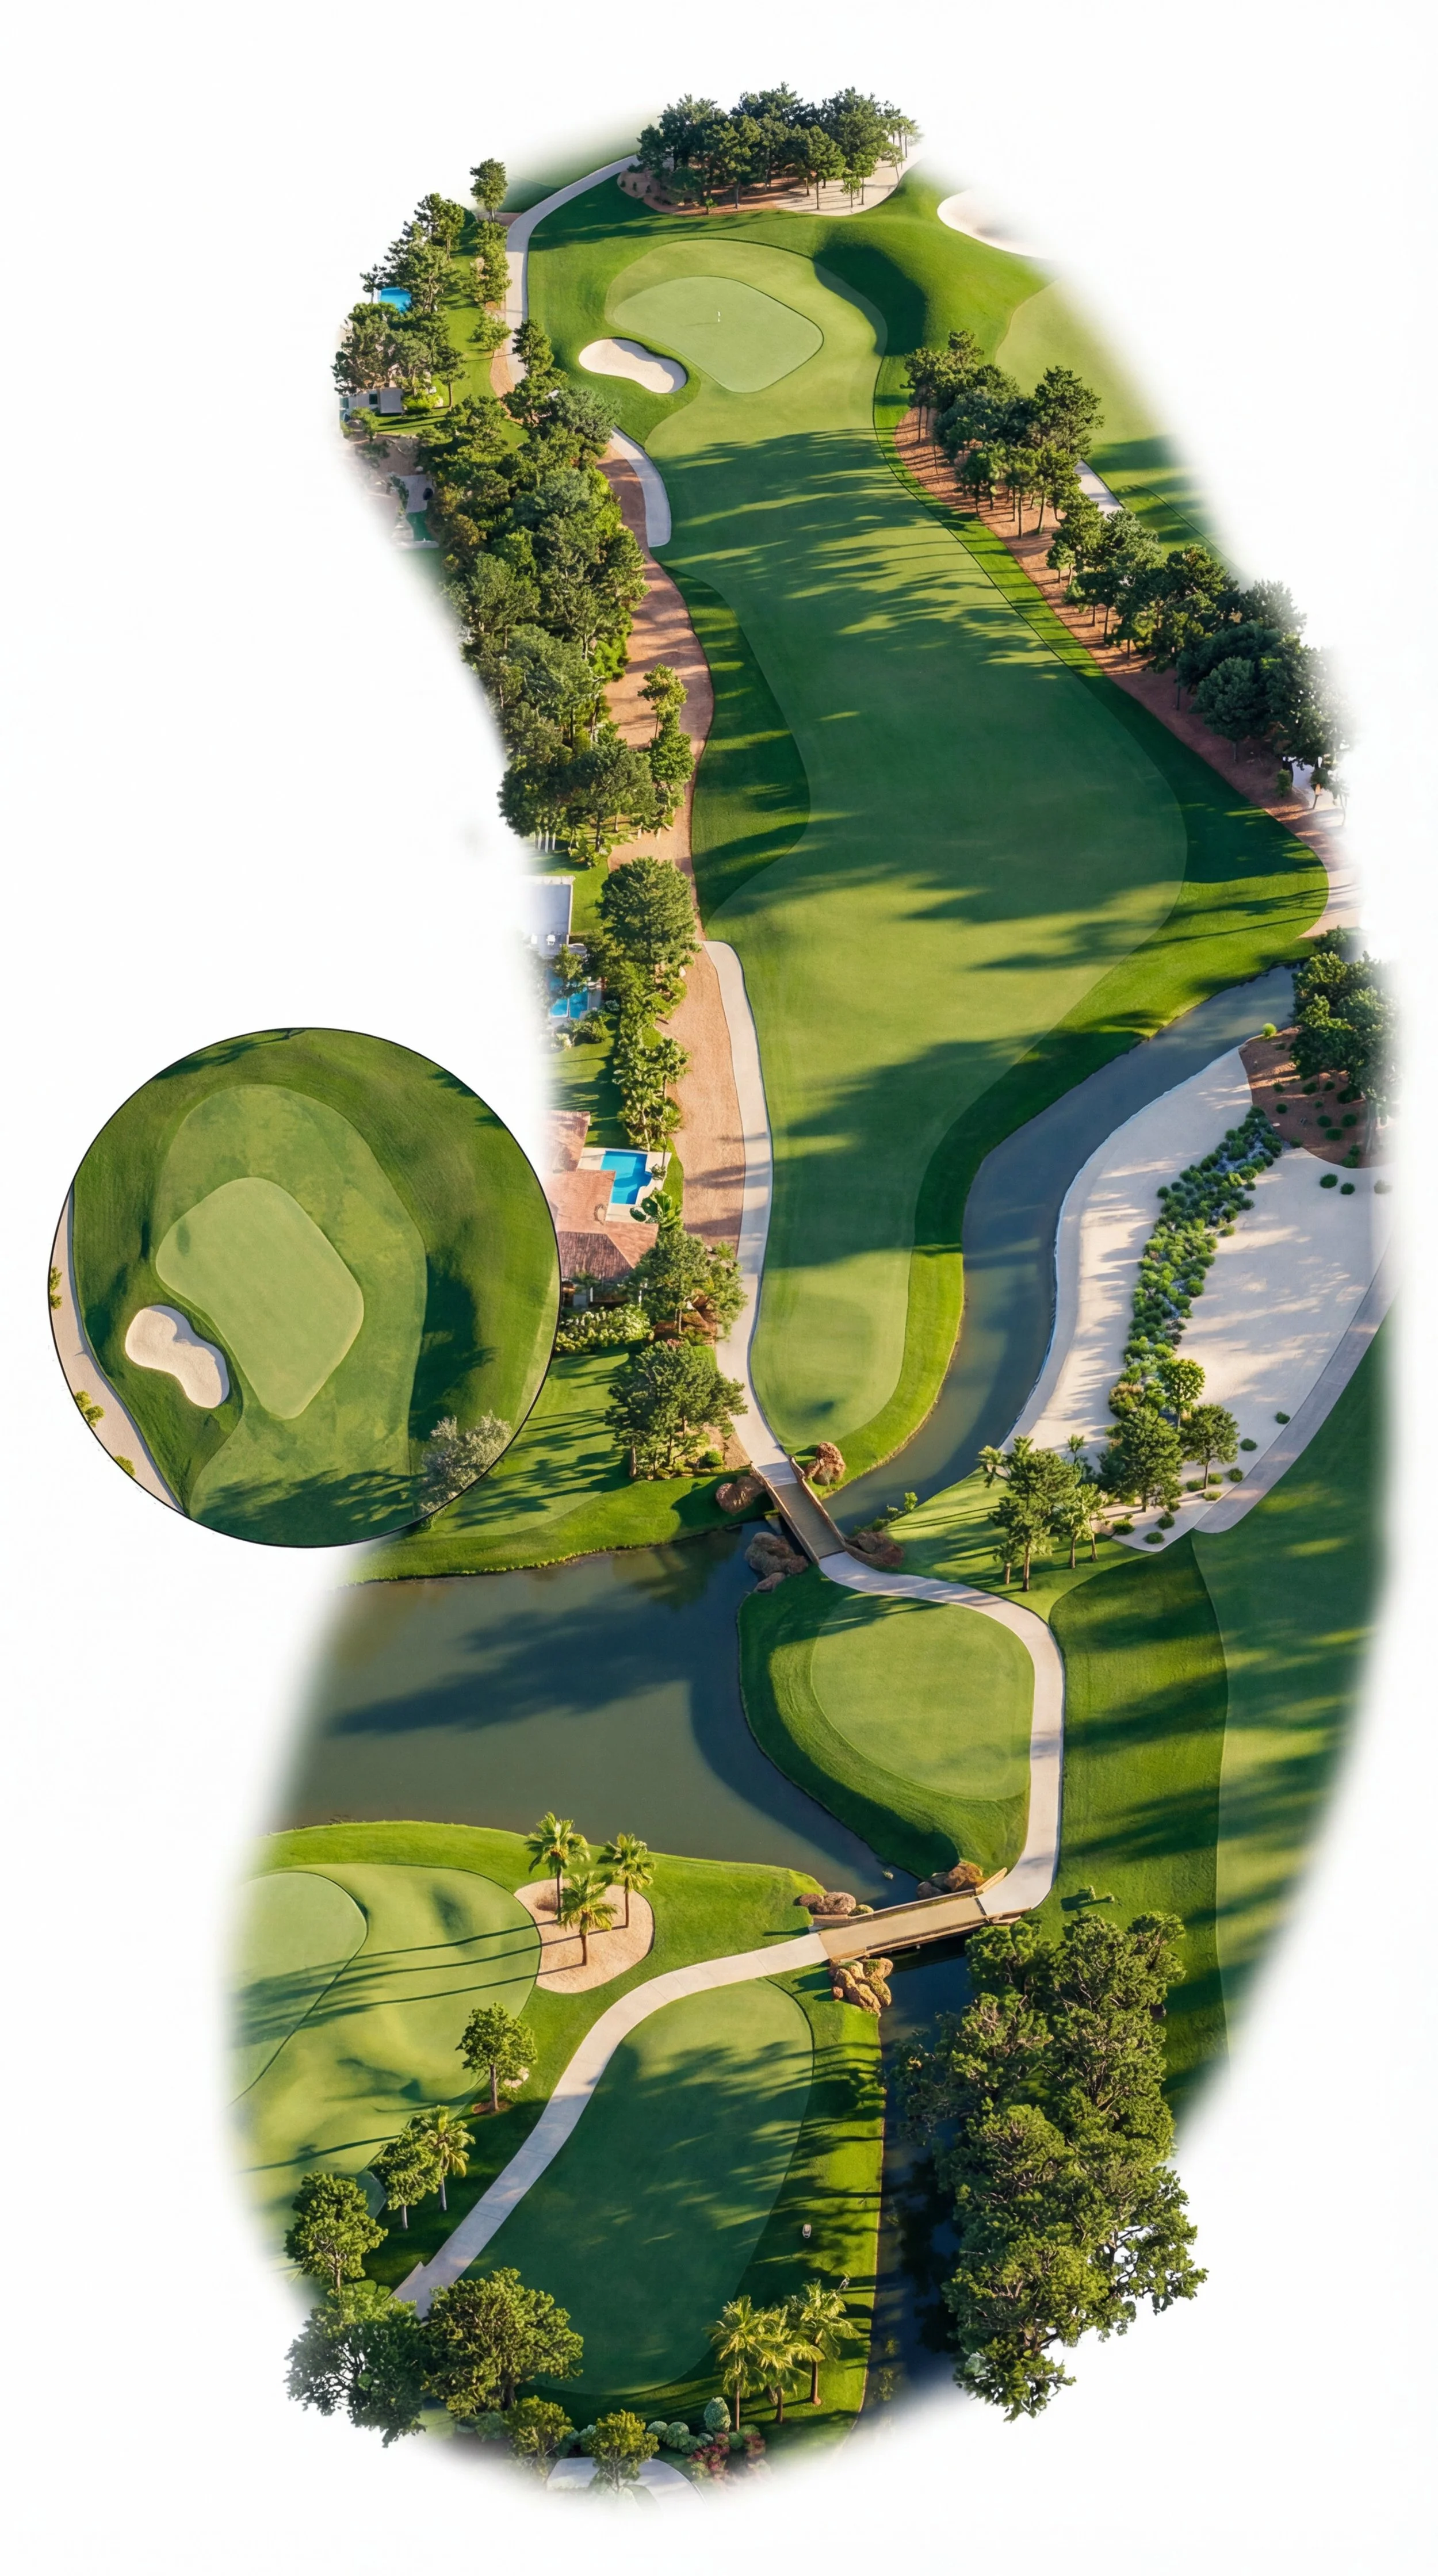
GOLD Course
Individual-Hole Aerials
An individual-hole aerial provides a closer view of the relationship between tees, fairways, landing areas, bunkers, water features, vegetation, cart paths, and the green complex. These images can be effective when a project team needs to discuss a signature hole, explain a renovation decision, or present selected priority holes without visualizing the entire course at the same level of detail.Ground-Level Perspectives
Ground-level perspectives show the course closer to golfer eye level. A view from the tee may communicate the intended line of play, hazard visibility, fairway movement, vegetation, and the visual framing of the hole. A view from the approach or green can explain the character of a green complex and its relationship to bunkers, slopes, water, and the surrounding landscape.These views are useful because they help a nontechnical audience understand how the design may be experienced, not just how it is arranged from above.Existing-versus-Proposed Comparisons
Comparisons are valuable when stakeholders already understand the existing condition. By placing the current course beside a visual representation of the proposal, the project team can communicate what is changing and why.This format is particularly relevant for golf and country clubs, where board members and members may be evaluating changes to a course they have played for many years.Flythrough and Course Animation
Animation is useful when movement, sequence, or the relationship between multiple areas is important. A flythrough can move from the overall property to individual holes, follow the course through the landscape, or connect the golf experience with the clubhouse, resort, residences, and amenities.However, animation is not automatically the best choice for every project. A small group of carefully selected still images may communicate an early decision more efficiently. The right format should be based on the presentation need, not simply on producing the largest package.Accuracy Depends on Coordination With the Project Team
Golf course visualization is not created in isolation. The digital model must be developed from the best available project information and reviewed by the professionals responsible for the design.Depending on the project, the visualization team may work with:golf course architecture or landscape designsurveying and topographic verificationcivil, drainage, or environmental analysisentitlement, permit, or construction documentscost estimating and project schedulingfield observation and construction coordination
Panoram CGI’s role is to accurately interpret and communicate the approved design direction. We do not independently redesign the golf strategy or substitute our judgment for that of the golf course architect. We coordinate with the appropriate members of the project team so the imagery reflects the intended course, terrain, architecture, landscape, and surrounding context.That distinction matters. Strong visualization is not simply attractive. It is visually compelling while remaining faithful to the information and design decisions provided by the project team.What Information Is Needed to Begin?
The required information varies by project, but a typical visualization process may use:existing and proposed golf course plansCAD files and design drawingssurvey and topographic informationgrading and drainage plans site and aerial photographydrone photography or videoarchitectural plans and elevations landscape and vegetation references material and branding references surrounding development or master-plan informationdirection from the golf course architect, club, developer, or ownership team
Not every project begins with a complete set of information. An early conversation can determine what is available, what is still being developed, and what level of visualization is appropriate for the current phase.Where information is missing, the visualization team should identify the question rather than quietly inventing a design solution. This helps preserve accuracy as the project develops.A Practical Golf Course Visualization Process
1. Define the Communication Objective
The first question is not “How many renderings do we need?” It is “What decision, presentation, or campaign do these visuals need to support?”A board presentation, investor meeting, member vote, design review, and marketing launch may require different viewpoints and levels of finish.2. Review the Design and Site Information
The visualization team reviews the available course plans, terrain information, architecture, landscape references, photography, and surrounding development context.3. Select Priority Views and Deliverables
The project team identifies which areas need to be communicated and determines whether the best solution is a master-plan aerial, individual-hole views, ground perspectives, comparisons, animation, or a coordinated combination.4. Develop the Digital Environment
The terrain, course features, architecture, vegetation, water, roads, amenities, and surrounding context are developed into a coordinated digital model based on the available project information.5. Coordinate Review With the Appropriate Stakeholders
The golf course architect, club, developer, or other designated project representatives review the model and imagery for alignment with the design direction. Comments should focus on design accuracy, site relationships, materials, vegetation, context, and the intended communication goal.6. Refine and Prepare the Final Assets
After the approved revisions are incorporated, the visuals are refined and prepared for the intended presentation, marketing, or communication formats.What Visualization Can and Cannot Do
3D visualization is a communication tool. It can help stakeholders understand a proposal, compare design directions, identify questions earlier, and present the project more clearly.It does not replace:golf course architecture or landscape designsurveying and topographic verificationcivil, drainage, or environmental analysis entitlement, permit, or construction documentscost estimating and project schedulingfield observation and construction coordination
A rendering is a visual representation of the proposed design based on the information available at that stage. Site conditions, construction decisions, vegetation maturity, maintenance practices, material availability, and later design changes can affect the completed result.Being clear about these boundaries makes the visualization more credible and helps stakeholders use it appropriately.Start With the Decision That Needs to Be Made
A new golf resort, a residential golf community, and an established country club renovation may all need golf course visuals, but they do not need the same visual package.A developer may need a master-plan aerial and investor animation. A golf course architect may need selected views that communicate the design intent. A country club may need existing-versus-proposed images for a board and member presentation. A resort marketing team may need cinematic imagery that connects the course with the larger destination.The most useful starting point is to identify the audience and the decision the visuals need to support. From there, the project team can determine the right combination of accuracy, detail, viewpoints, animation, and presentation formats.At Panoram CGI, we work with golf and country clubs, golf course architects, developers, resorts, ownership groups, and master-planned community teams to develop visual packages around the actual communication needs of the project.The goal is not simply to create an attractive image. It is to make the golf course and the larger project easier to understand before construction—or before the next important decision—is made.Frequently Asked Questions
-
Visualization can begin during early concept development and continue as the design becomes more detailed. Early imagery should be identified as conceptual and updated when the course, architecture, landscape, or surrounding development changes.
-
Yes. Panoram CGI works with golf and country clubs, golf course architects, developers, resorts, ownership groups, and related project teams. For clubs, visualization may support renovation planning, board and committee presentations, member communication, capital improvement campaigns, and marketing.
-
The scope is customized to the project. It may include master-plan aerials, individual-hole aerial renderings, tee or approach perspectives, existing-versus-proposed comparisons, clubhouse and amenity imagery, surrounding residential or resort development, flythrough animation, and presentation-ready marketing assets.
-
Yes. When the appropriate plans and site information are available, the golf course can be shown in relationship to the clubhouse, practice facilities, hospitality, residences, roads, amenities, water, landscape, and other components of the larger development.
-
An aerial rendering is a still image that explains the overall organization of a hole or site. A flythrough is an animated sequence that can communicate movement, scale, course progression, and relationships between multiple areas.
-
Yes. Existing-versus-proposed comparisons can be created when sufficient existing-condition information is available. These visuals are particularly useful for golf and country club renovations and member presentations.
-
Timing depends on the number of holes, required viewpoints, availability and quality of source information, complexity of the terrain and surrounding development, animation length, and the review process. A defined scope and coordinated feedback schedule allow the project team to establish a realistic production timeline.
-
Yes. Panoram CGI can coordinate with golf course architects and other designated project consultants to ensure that the visuals remain aligned with the design information and approved project direction.
Follow Panoram CGI on Google
Get our latest insights on architectural visualization,
real estate development and golf course visualization.
Follow Panoram CGI on Google
Get our latest insights on architectural visualization, real estate development and golf course visualization.