

Before Construction Begins: What Architectural Visualization Can and Cannot Communicate
By Basil Valderrama, Founder of Panoram CGI
On most projects, the question is not whether the team has enough drawings. It is whether everyone reviewing those drawings understands the same thing.
Architects, engineers, and contractors are trained to read plans, elevations, sections, schedules, and specifications. A developer, investor, buyer, tenant, board member, or club member may be reviewing the same project from an entirely different perspective. They may be trying to understand how the building will sit on the site, how the interiors will feel, what the materials will look like, or whether the project supports the experience being promised.
Architectural Rendering Services helps bridge that gap. It translates selected design information into images, animations, aerial views, and interactive experiences that are easier for a broader audience to understand before construction begins.
The goal is not simply to make a project look impressive. The goal is to communicate the right information to the right audience at the right stage of the project.
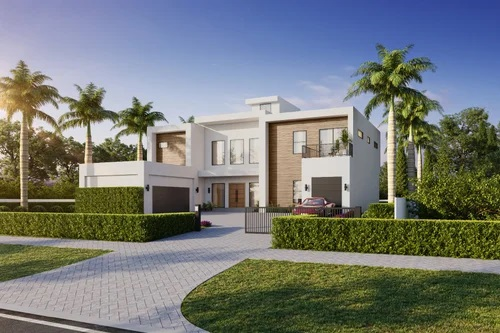
Architectural 3D Rendering for Residential
Technical Documentation and Visualization Serve Different Purposes
Technical drawings remain the foundation of architectural design, coordination, permitting, and construction. Visualization does not replace those documents, and it should not be treated as a substitute for professional design, engineering, surveying, cost estimating, or field verification.
The two tools serve different purposes.
Construction documents explain how a project is organized and built. Architectural visualization helps people understand how the proposed design may appear and be experienced. A floor plan communicates dimensions and relationships. An interior rendering can help a client understand ceiling height, material combinations, furniture scale, lighting, and the atmosphere of the space. An elevation identifies the building's exterior composition. A photorealistic exterior view can show how that composition relates to the landscape, neighboring buildings, streetscape, and time of day.
The strongest visualization work begins with accurate project information and remains coordinated with the design team.
Start With the Decision the Visual Needs to Support
The first question should not be, “How many renderings do we need?”
A better question is:
What does someone need to understand, evaluate, approve, or act on?
A design team reviewing massing options may need coordinated views from the same camera position. A developer preparing for an investor meeting may need a clear aerial image that explains the entire development. A hospitality team may need interior visuals that communicate the guest experience and brand character. A golf and country club may need existing-versus-proposed imagery to help its board and membership understand a clubhouse renovation, amenity improvement, or golf course project.
Defining the communication objective first helps determine the appropriate visual deliverable, level of detail, viewpoint, and finish.
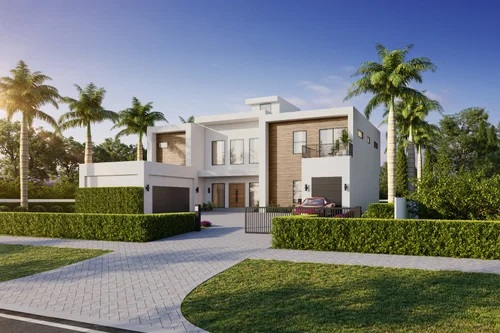
Golf Course Commercial Building Lake View 3d Rendering
What Architects and Design Teams Need to Communicate
Architects and designers are often trying to communicate more than the general appearance of a building. They may need stakeholders to understand form, proportion, scale, material transitions, spatial relationships, landscape integration, or how the design responds to its context.
A visualization can help make those ideas easier to review, particularly for people who do not routinely read technical drawings.
Depending on the project stage, visualizations may support conversations about:
• building massing and exterior composition;
• interior volume and circulation;
• material and finish direction;
• the relationship between architecture and landscape;
• amenity locations and connections;
• views from key arrival points;
• site context and surrounding development;
• alternative design directions.
The imagery should remain faithful to the architect's or designer's approved direction. The visualization team’s role is to interpret and communicate the design—not quietly redesign it.
What Developers, Owners, and Investment Teams Need to Evaluate
Developers and ownership groups often look at the project through a broader commercial lens. They may need to understand how the design supports the intended market, how individual components relate to one another, and how the development can be presented to partners or stakeholders.
For a mixed-use, residential, hospitality, or destination development, an aerial visualization may help explain the relationship between buildings, roads, amenities, landscape, parking, and surrounding context. Exterior and interior renderings can then communicate the character of individual spaces at a more personal scale.
Visualizations can strengthen investor and ownership presentations by making the proposed direction easier to understand. They do not guarantee funding, approvals, sales, or leasing outcomes. Their value is in helping the team present the opportunity with greater clarity and consistency.
What Buyers, Tenants, Guests, and Members Need to Understand
People considering a future property or experience usually ask different questions than the design team.
A residential buyer may want to understand the view, kitchen finishes, outdoor living areas, or relationship between the home and its community. A commercial tenant may need to picture the lobby, workplace, storefront, or surrounding amenities. A hotel guest may respond to the atmosphere, arrival sequence, room design, pool deck, restaurant, or landscape.
Golf and country clubs have another important audience: their members. When a club is considering a clubhouse renovation, new amenity, course improvement, or capital project, members may need a clear explanation of what is changing and why. Existing-versus-proposed visuals, aerial views, and ground-level perspectives can support board presentations, member meetings, fundraising campaigns, and project updates.
In every case, the visual should be selected around the viewer’s real question—not around a generic package.
Choosing the Right Type of Visualization
Different deliverables answer different questions.
Exterior Renderings
Exterior renderings communicate the building’s architecture, materials, landscape, arrival experience, and relationship to the surrounding environment. They are often used for design presentations, public communication, marketing, investor materials, and preconstruction sales.
Interior Renderings
Interior rendering services help communicate spatial character, lighting, furnishings, finishes, ceiling conditions, and the relationship between rooms. They are useful for interior design reviews, hospitality presentations, residential marketing, leasing, and client approvals.

3D Interior Visualization of a Modern Home Office
Aerial and Master-Plan Views
Aerial Rendering Services explain the larger development. It can show buildings, roads, amenities, golf-course areas, landscape, parking, water, and surrounding context in one coordinated image. This is particularly useful for resorts, master-planned communities, golf and country clubs, large residential projects, and mixed-use developments.
Animation and Walkthroughs
Animation is useful when movement, sequence, and transition are important. A film can guide the viewer through a property, connect multiple project components, or present a more emotional marketing narrative. It should be used when motion improves understanding—not simply because it is a larger deliverable.
Virtual Tours and Interactive Experiences
Interactive experiences allow the viewer to explore spaces at their own pace. They can support sales environments, stakeholder presentations, hospitality marketing, and projects where the audience benefits from controlling the view.
Existing-versus-Proposed Comparisons
Comparison imagery is especially effective for renovations. It can help stakeholders understand what is being retained, removed, modified, or added. This format is useful for architectural renovations, club improvements, golf-course projects, landscape changes, and public presentations.
What Produces a More Accurate Visualization
The quality of a rendering depends on more than software or artistic skill. It depends on the quality of the project information and the coordination behind the image.
Depending on the scope, the visualization team may need:
• architectural plans, elevations, and sections;
• CAD or BIM files;
• surveys and topographic information;
• finish schedules and material references;
• interior design drawings and furniture selections;
• landscape plans;
• site and drone photography;
• lighting or time-of-day direction;
• surrounding-context information;
• clear feedback from the designated project decision-makers.
Early concept imagery can begin with sketches, preliminary plans, precedent images, and design narratives. However, the level of accuracy should be described honestly. A conceptual rendering should not be presented as though every material, dimension, and site condition has been finalized.
How Panoram CGI Structures the Visualization Process
A clear process helps protect both design accuracy and project efficiency.
1. Define the Communication Objective
We begin by identifying the audience, project stage, intended use, and decision the visualization needs to support.
2. Review the Available Information
The team reviews drawings, models, references, site information, and the proposed scope. Missing or conflicting information is identified before detailed production moves forward.
3. Confirm the Views and Deliverables
Camera positions, image types, animation sequences, and presentation needs are coordinated with the client and project team.
4. Develop the Digital Environment
The architecture, interiors, terrain, landscape, materials, lighting, and surrounding context are developed according to the approved information.
5. Coordinate Structured Reviews
Defined review stages allow the project team to provide consolidated feedback. This keeps revisions focused and reduces conflicting direction from multiple reviewers.
6. Refine and Prepare the Final Assets
The approved images or animation are refined and delivered in formats suited to their intended use, which may include presentations, websites, print materials, sales campaigns, or internal design communication.
What Architectural Visualization Cannot Replace
A trustworthy visualization partner should also be clear about the limits of the service.
Architectural visualization does not replace:
• architectural or interior design services;
• engineering analysis;
• surveys or topographic verification;
• zoning, code, or permitting analysis;
• construction documents;
• cost estimating or value engineering;
• construction coordination;
• product samples or material mockups;
• field verification.
A rendering is a visual representation of the design information available at a particular stage. Projects can change through design development, approvals, budgeting, material substitutions, field conditions, and construction decisions.
That does not reduce the value of visualization. It clarifies its role: helping people understand and discuss a proposed direction before it is built.
Present the Project With Greater Clarity
The right visualization should do more than make a project look polished. It should help the intended audience understand the design, evaluate the opportunity, and move the conversation forward.
At Panoram CGI, we work with architects, developers, interior designers, builders, hospitality teams, real-estate marketing groups, golf-course architects, and golf and country clubs. We begin by understanding what the project team needs to communicate, then develop the visual approach around that objective.
Before deciding how many images or animations a project needs, start with the decision the visuals must support.
Frequently Asked Questions
-
Visualization can begin during early concept design, design development, or later marketing and presentation phases. The appropriate starting point depends on the intended use and the quality of the available information.
-
Common inputs include architectural drawings, CAD or BIM files, elevations, sections, finish schedules, landscape plans, surveys, material references, photography, and coordinated direction from the project team. Not every project requires every item.
-
Yes. Early-stage imagery can be developed from sketches, preliminary plans, massing studies, references, and design narratives. The images should be clearly identified as conceptual and updated as the design develops.
-
An exterior rendering presents the building from a selected ground-level viewpoint. An aerial view explains the larger site or development from above. An animation uses movement and sequence to connect multiple spaces or tell a broader project story.
-
Yes. Visualizations can support these presentations by making the proposed design easier to understand. They do not replace the technical, financial, regulatory, or legal information required for a formal decision or approval.
-
The project should include defined review stages and designated decision-makers. Consolidated feedback helps keep revisions efficient, consistent, and aligned with the agreed scope.
Planning a project before construction? Schedule a consultation with Panoram CGI to discuss the project stage, available design information, intended audience, and the visual deliverables that would best support the next decision.
Follow Panoram CGI on Google
Get our latest insights on architectural visualization,
real estate development and golf course visualization.
Follow Panoram CGI on Google
Get our latest insights on architectural visualization, real estate development and golf course visualization.