

3D Exterior Architectural Rendering Services
Bring unbuilt designs to life with Panoram CGI. We deliver photorealistic 3D exterior, commercial & residential architectural renderings across Florida.
Connect with our ExpertsLUXURY RESIDENTIAL
HOSPITALITY
MIXED-USE DEVELOPMENT
COMMERCIAL
ARCHITECTURAL VISUALIZATION
A 3D Architectural rendering company built around your design intent.
Panoram CGI works with architects, developers, builders, and marketing teams to turn drawings and project direction into photorealistic architectural renderings. We focus on the decisions the image needs to support: the right camera angle, believable materials, natural light, landscape, and the relationship between the building and its surroundings. Based in Florida, our studio collaborates with project teams across the United StatesWHAT WE CREATE
Exterior Rendering Services
Our exterior rendering services show how a design will read at eye level, from the street, or within its larger site. Each view is developed for a specific presentation or marketing purpose, with architectural details and atmosphere working together.
01 | RESIDENTIAL
Residential Exterior
Custom homes, multifamily communities, and luxury residences shown with considered materials, landscape, arrival sequences, and time of day. Use the imagery to review design options or introduce an unbuilt property to buyers.
02 | COMMERCIAL
Commercial & Mixed-use Exteriors
Street-level views of workplaces, retail, and larger developments that make building massing, public realm, access, and context easier to discuss with owners, tenants, and stakeholders.
Need a wider site view? Explore our 3D aerial rendering services.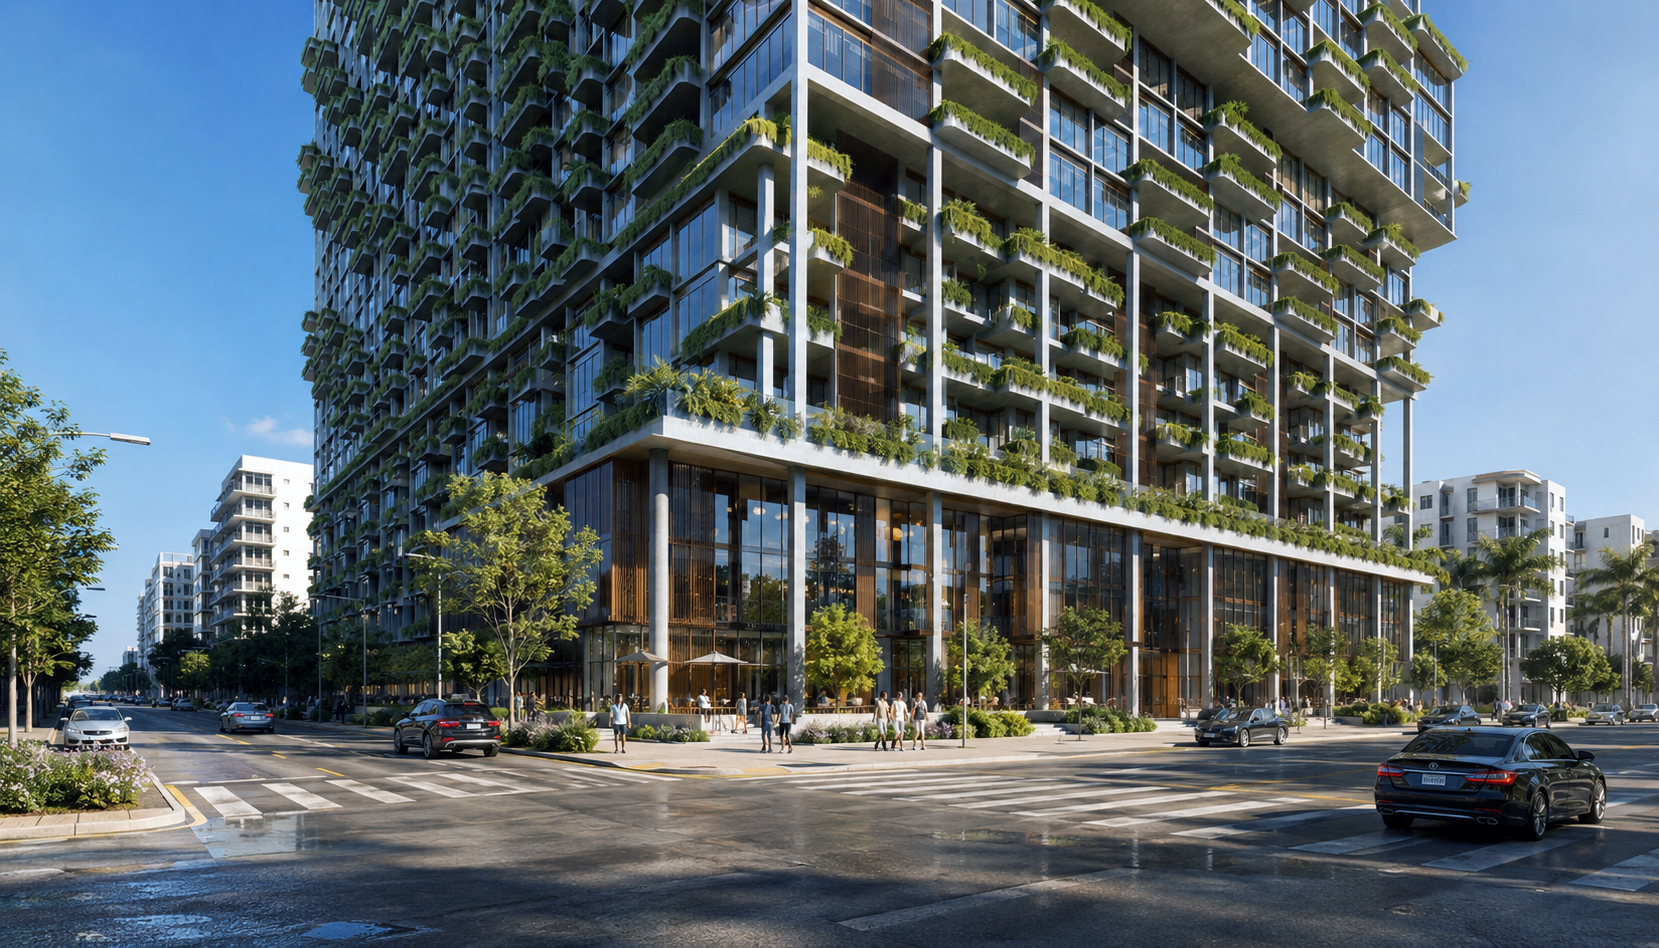
03 | HOSPITALITY
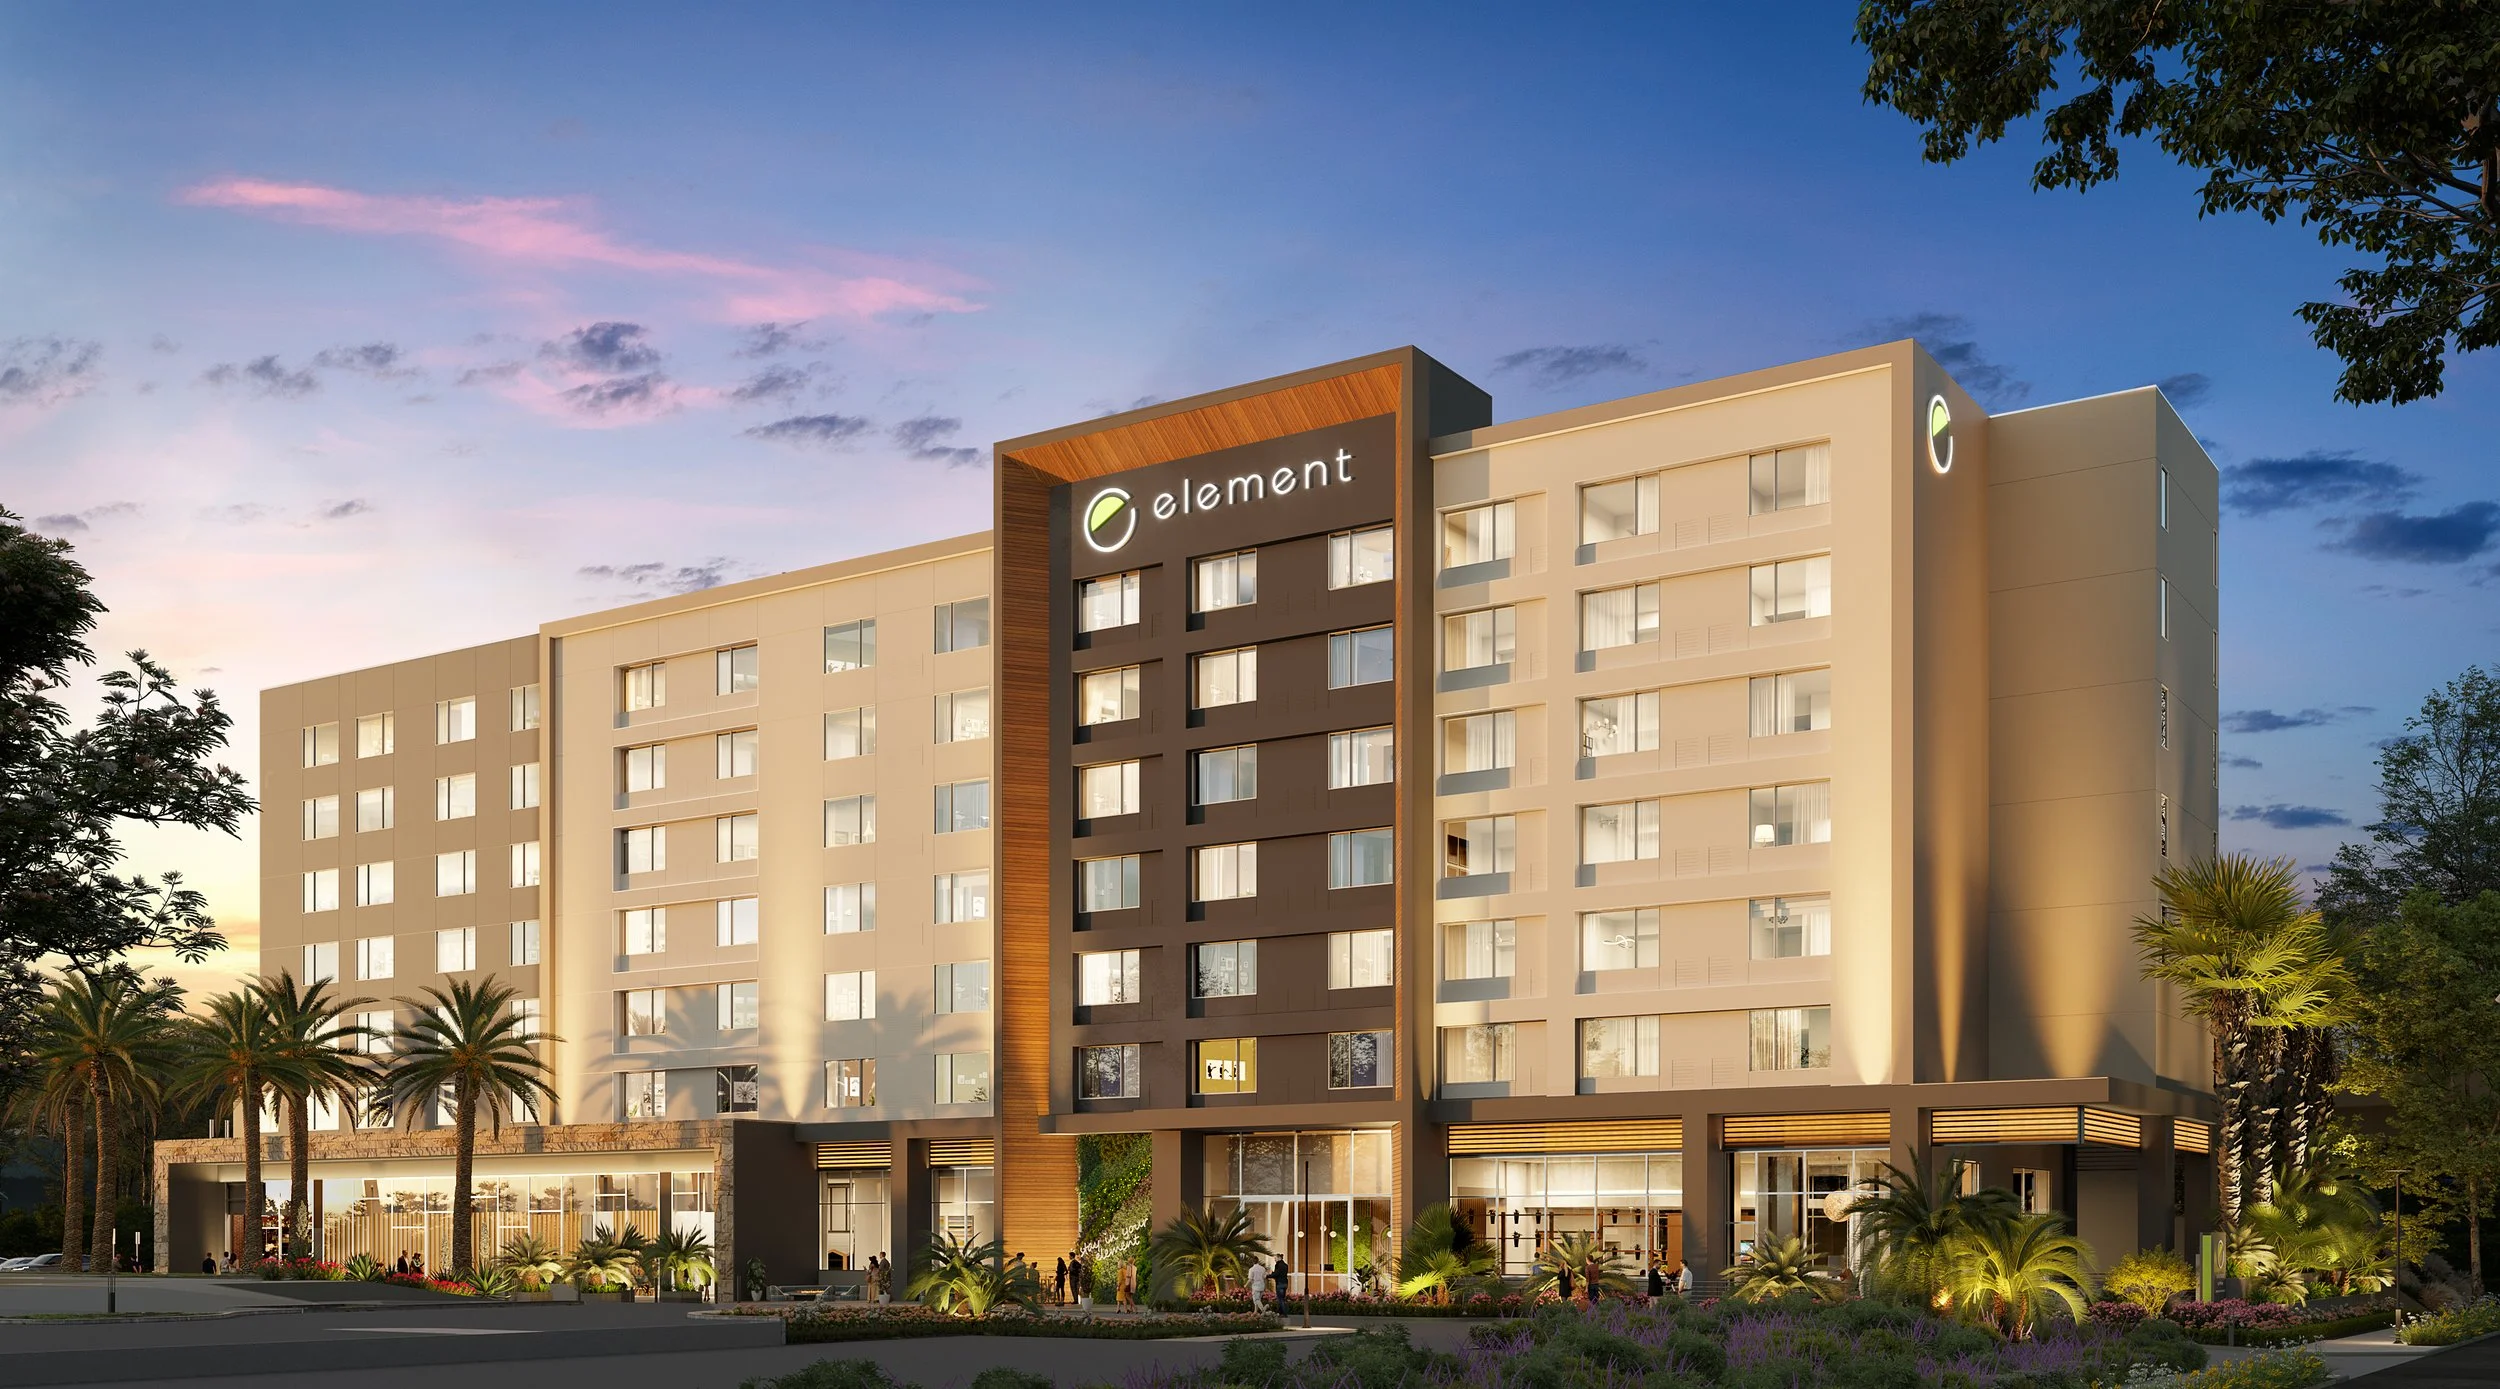
Hospitality Exteriors
Hotels, resorts, and destination projects presented through the guest experience: arrival, outdoor amenities, the setting, and the character of the architecture.
SELECTED WORKS
Architectural Exteriors, in Context
A few Case Studies 
Coastal Residence | Manalapan, Florida
Exterior Architecture - Landscape Entry

Commercial Air Hanger Facility | Titusville, Florida
Front Elevation - Hero View

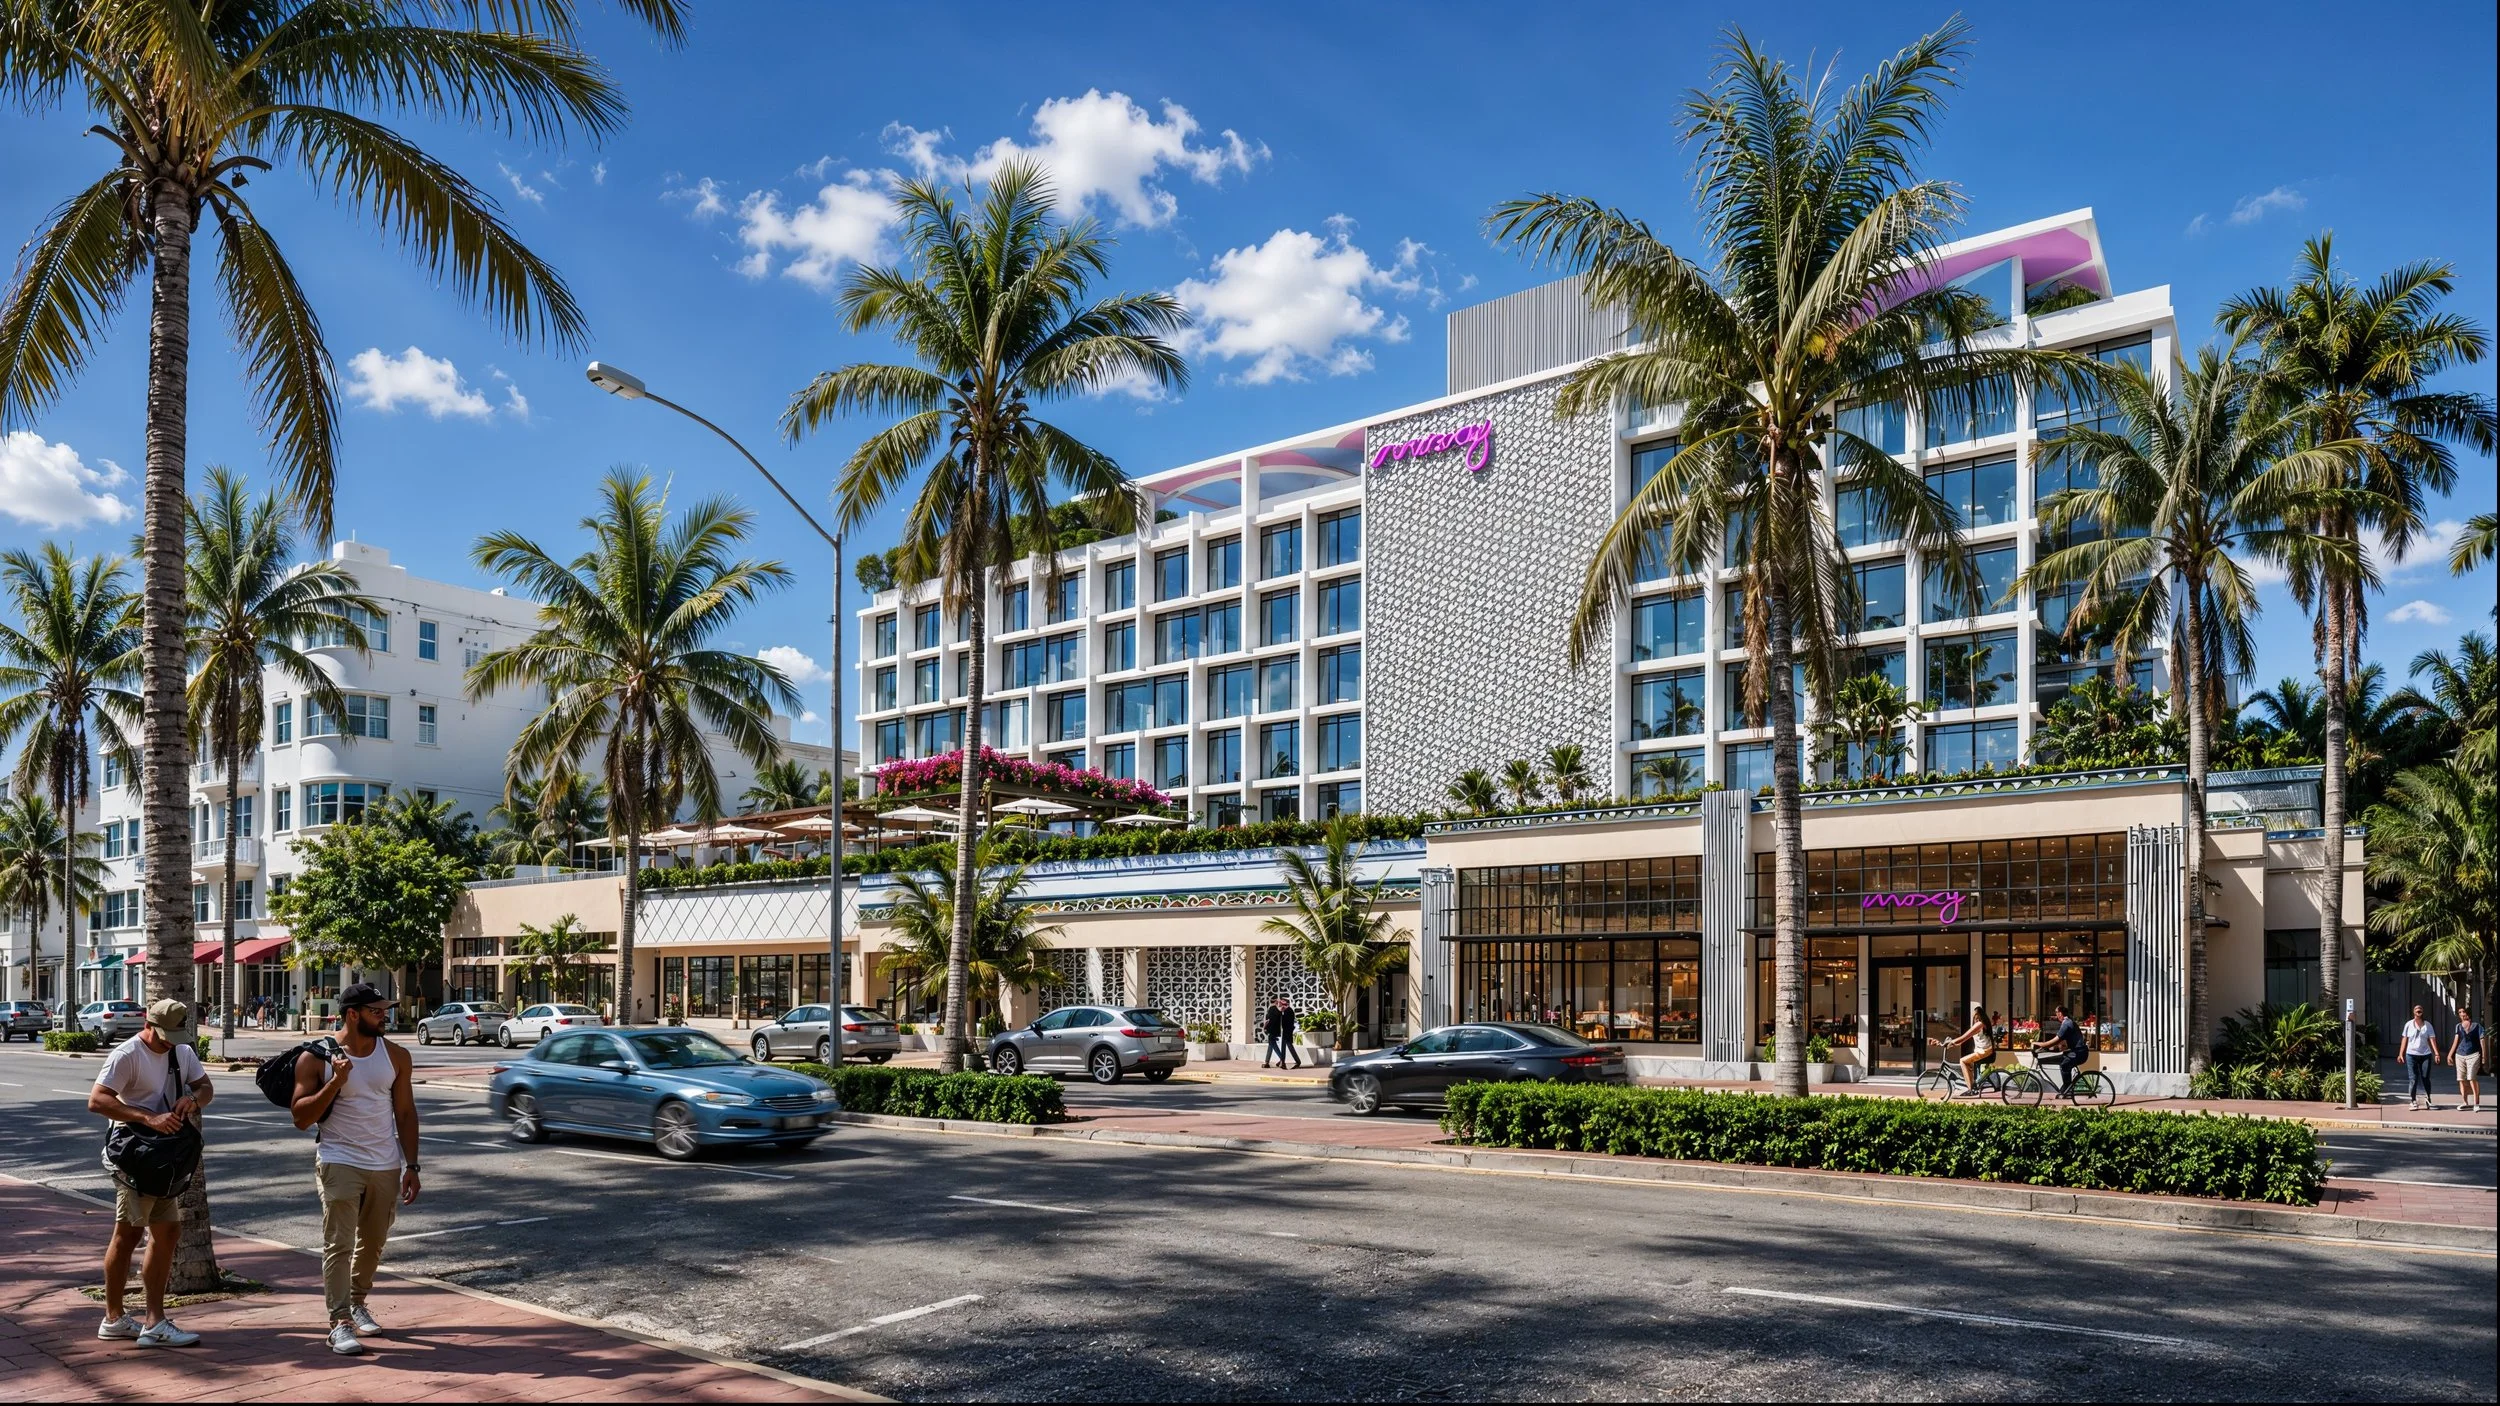

Hospitality Amenity | Miami Beach, Florida
Evening View - outdoor experiences
THE COLLABORATION
From Project Brief to Final Visuals
Send available drawings or model files, material references, site context, preferred viewpoints, the intended use, and your target date. We review the scope and propose the right set of views.
01
Share the brief
Confirm the View
02
Send available drawings or model files, material references, site context, preferred viewpoints, the intended use, and your target date. We review the scope and propose the right set of views.
03
We build out materials, landscape, lighting, and surrounding context. Your feedback guides the agreed revisions.
Review the Color Draft
04
After the draft is approved, we prepare the agreed high-resolution files for your presentation or marketing channels
Receive the Final Visuals
Cutting-Edge 3D Visualization Techniques
Our 3D visualization interior services utilize the latest software and technology to provide photorealistic renderings that are as close to reality as possible. With our expertise, we help architects and designers visualize their interior designs in ways that go beyond traditional sketches or blueprints.
We also offer aerial rendering services, providing a bird’s-eye view of your project that can highlight the building’s integration with its environment. This is particularly useful for large commercial developments or mixed-use projects, where understanding the building's relationship with its surroundings is crucial.

Architectural Rendering Questions
Start with the materials you have. We can discuss the right views and deliverables for your design stage.
COMMON QUESTIONS
-
Send plans, elevations, CAD/BIM or SketchUp files, site plans or surveys, landscape information, material references, and sample images you have. Tell us the number of views, intended use, and desired deadline. We can identify gaps after reviewing the brief.
-
Yes. A completed 3D model is not required to request a quote. We can review the available drawings and references, then identify which design decisions need to be settled before production.
-
Timing depends on the amount of modeling required, number of views, level of site detail, and feedback cycle. We will set a proposed schedule after reviewing your files and deadline.
-
Yes. We can coordinate exterior stills with interior renderings, aerial CGI, and architectural animation when the project needs a broader presentation package.
-
Computer Generated Images (CGI), also known as 3D rendering, is the process of digitally creating the highest quality, three-dimensional images of interior or exterior spaces. It has become a highly-regarded tool and has transformed the architecture industry.
-
3D renderings help by offering a clear, visual representation of your design concept. They enable clients to identify potential issues early on, make informed decisions about materials and design elements, and showcase the project to stakeholders, investors, or clients. Whether it's exterior designs or detailed 3D interior rendering services, these visualizations can help refine your project before construction begins, saving both time and costs.
-
3D architectural renderings are digital visualizations of a building or interior design created using specialized 3D rendering software. These renderings provide a detailed, photorealistic image of a project before it is built, allowing clients to visualize the final result. Whether it's a 3D commercial building rendering or an interior visualization, these renderings offer a comprehensive look at the design, helping to make informed decisions and communicate ideas effectively.
READ RELATED ARTICLES
START A PROJECT
Tell us what you are planning
Share the project stage, drawings or references you have, the views you need, and when you need them. We will review the brief and recommend a rendering scope