


VISUALIZING THE FINEST GOLF COURSES
Golf Course 3D Renderings to Elevate Funding for Your Golf Projects
Photorealistic golf course visualization for architects, developers, country clubs, and design teams. From individual hole renderings and course renovations to full-course aerials, master plans, and cinematic animation, Panoram CGI helps communicate golf projects with clarity before construction begins.Trusted by architects, developers, and country clubs across the U.S. and worldwide
Trusted by the Golf Industry






A SPECIALIZED VISUALIZATION PARTNER
Golf course design deserves to be seen in full.
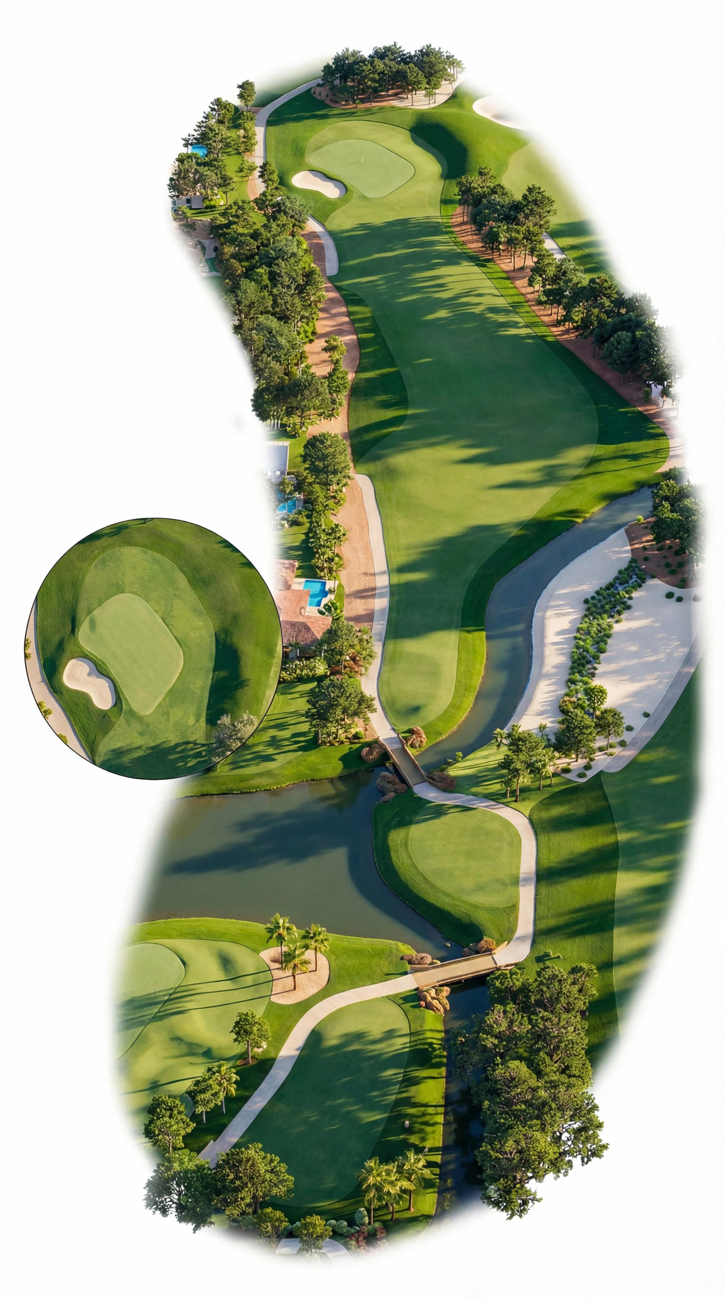
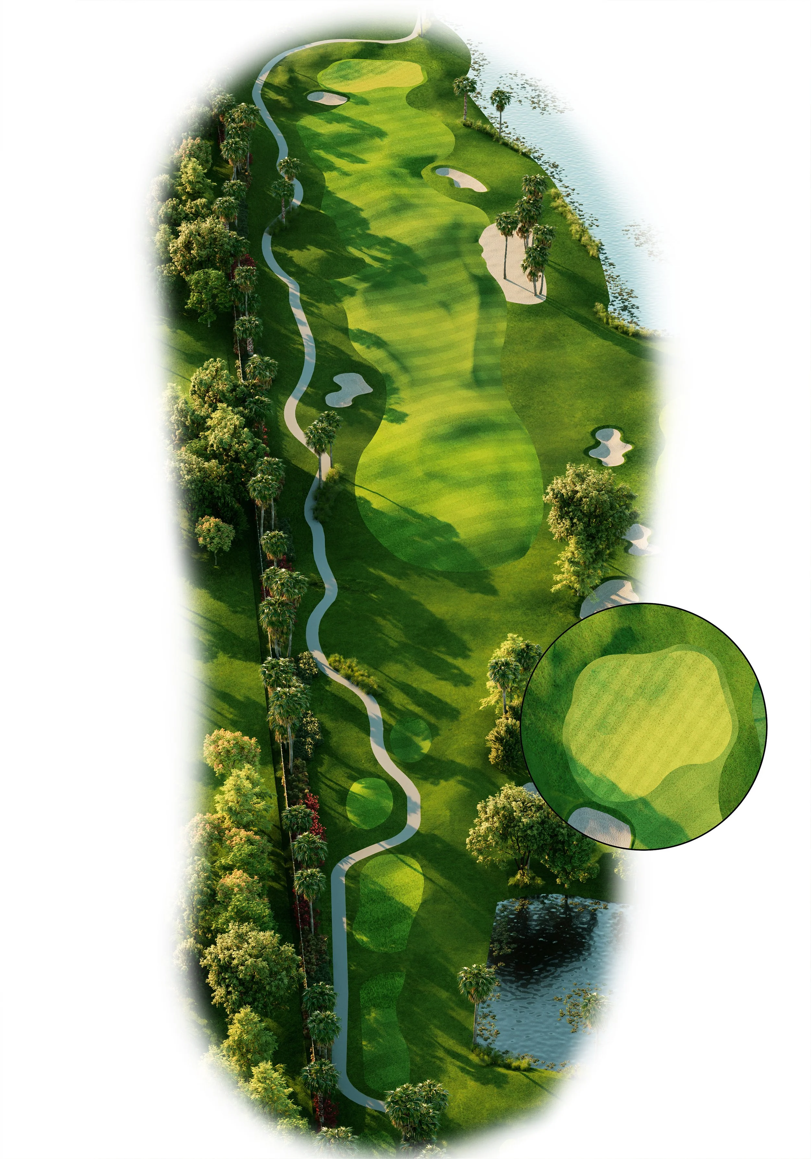
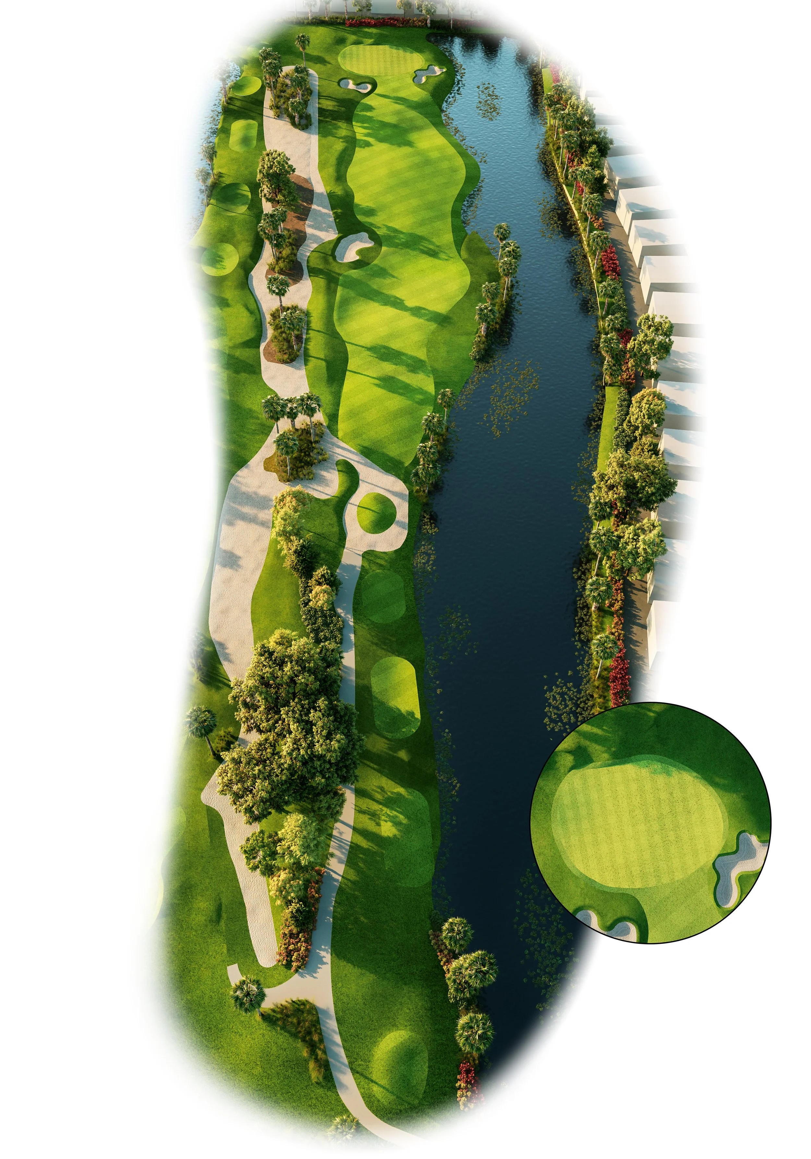
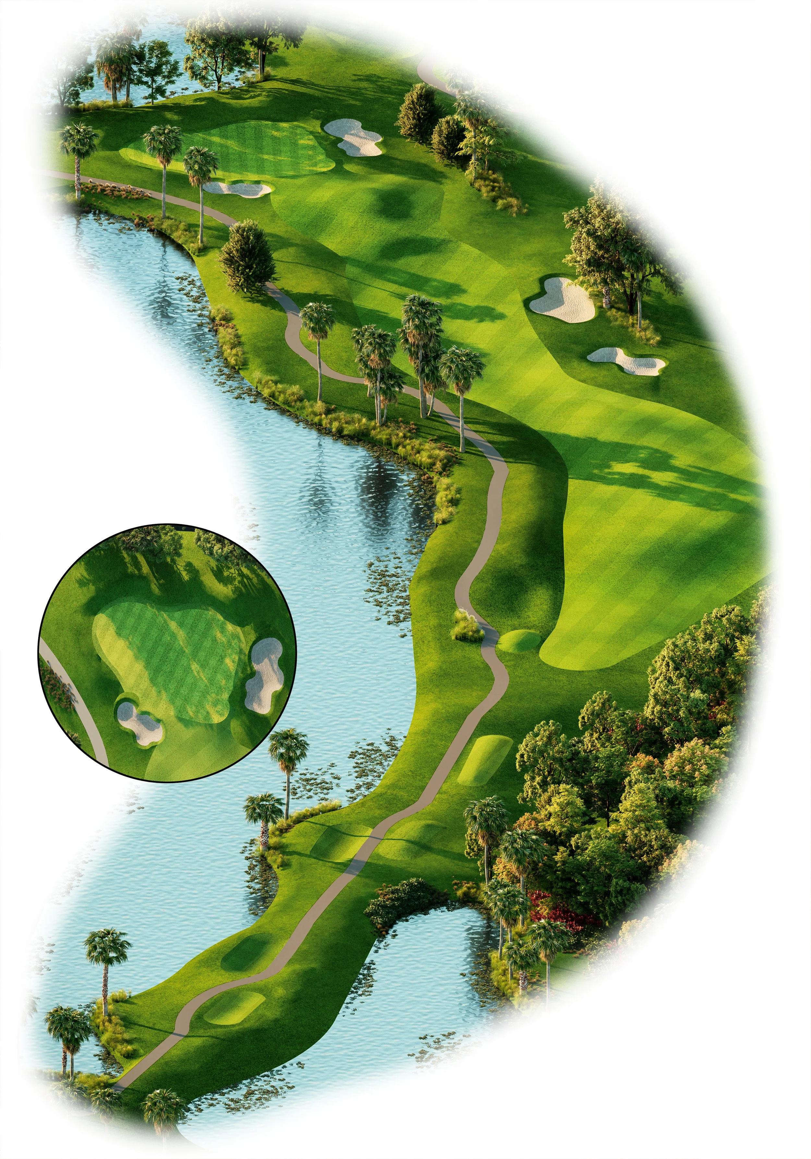
Golf course design can be difficult to communicate through grading plans, routing diagrams, and technical drawings alone. Panoram CGI turns design materials into detailed imagery that shows a proposed course, renovation, or development within its surrounding environment.

Our golf course rendering services support design presentations, club and board reviews, stakeholder communication, development planning, and marketing—from a single hole to a complete course.
01 | INDIVIDUAL HOLES
3D Golf Course Still Renderings
Show the course from tee to green, including fairways, bunkers, greens, water features, vegetation, and the surrounding setting. We work from course plans, grading information, sketches, reference imagery, and available site data to communicate design intent in photorealistic detail.For renovations, individual views help members, boards, and project teams see proposed changes in the context of an existing course.Elevated aerial views
Player perspectives
Landscape Character
Existing and Proposed Views
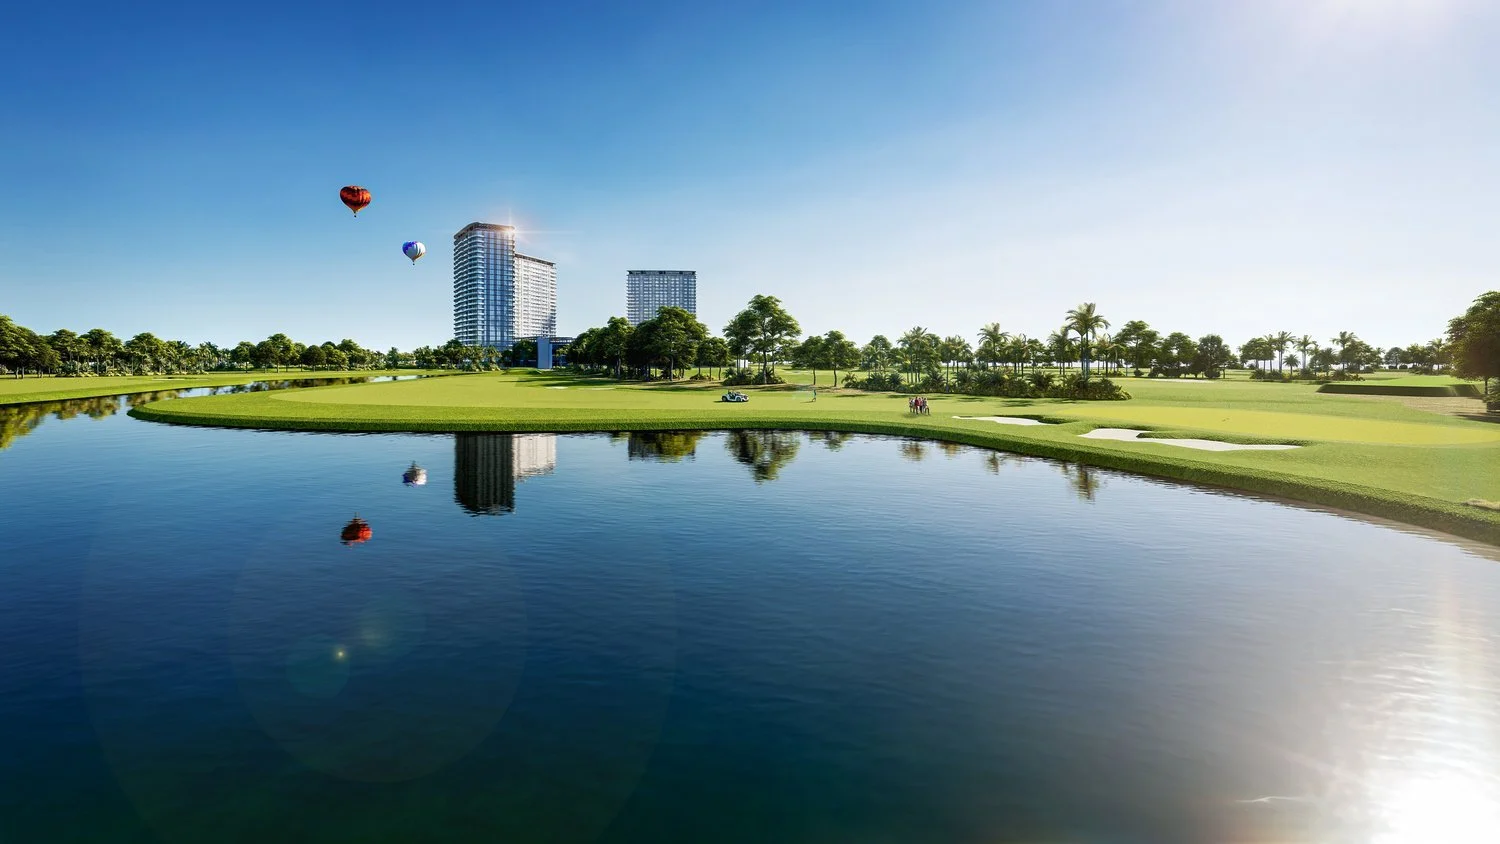
Golf Course Aerial Rendering
Aerial views bring an individual hole, a sequence of holes, or an entire course into focus. They show routing, fairways, greens, bunkers, water, landscape, clubhouse relationships, and surrounding development within one clear composition.For architects, developers, and clubs, these images support renovation presentations, design reviews, stakeholder meetings, and project marketing. Viewers can understand the proposal without interpreting technical drawings.02 | AERIAL PERSPECTIVE
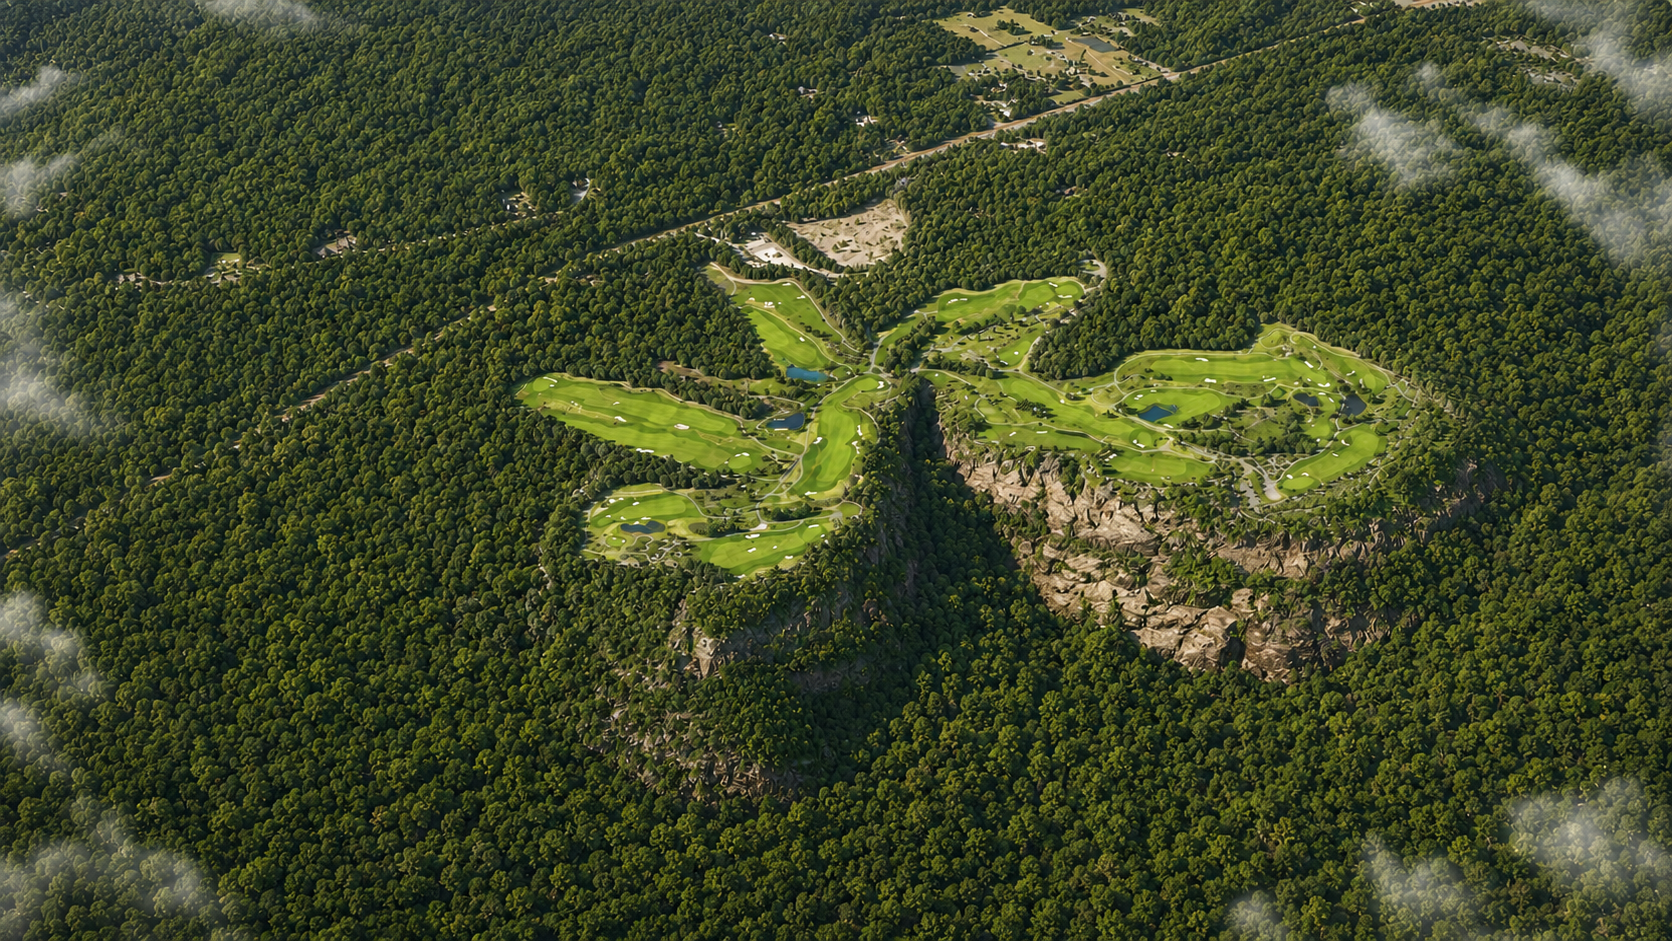
The Keep at the Mclemore Golf Course Aerial Rendering
Golf Training Facility Still Renders
Golf training facilities can bring practice, technology, instruction, hospitality, and entertainment into one destination. We visualize performance centers, driving ranges, simulator spaces, short-game areas, and putting facilities.These views help teams present layouts, equipment, architecture, landscape, and the overall guest experience before construction.When designing state-of-the-art golf performance centers or golf training facilities, clear and compelling visuals are crucial. Renders provide a powerful tool for designers to effectively showcase the equipment and layouts, making it easier to communicate your vision to stakeholders.03 | PRACTICE ENVIRONMENTS
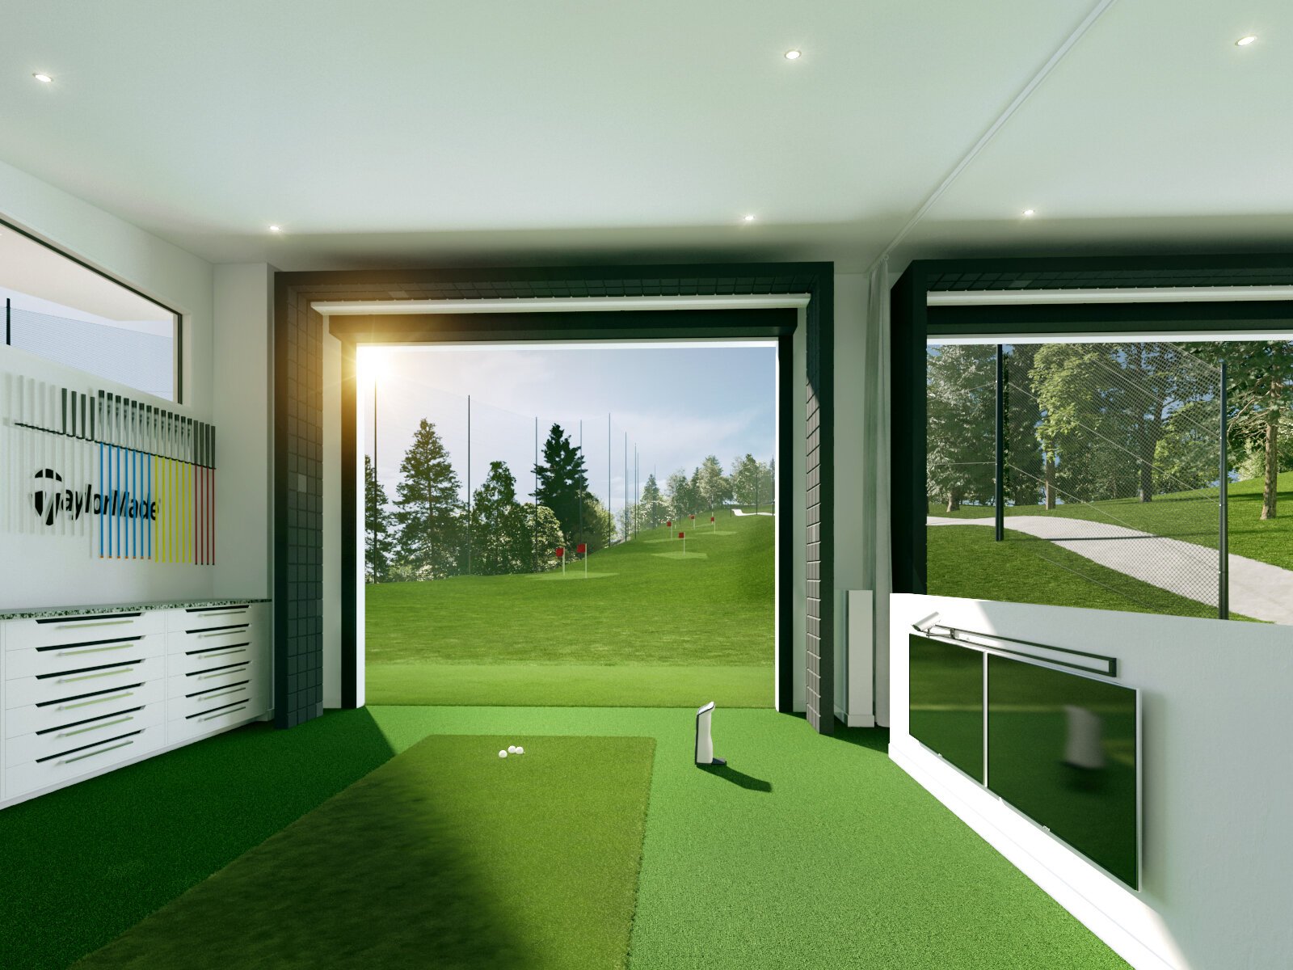
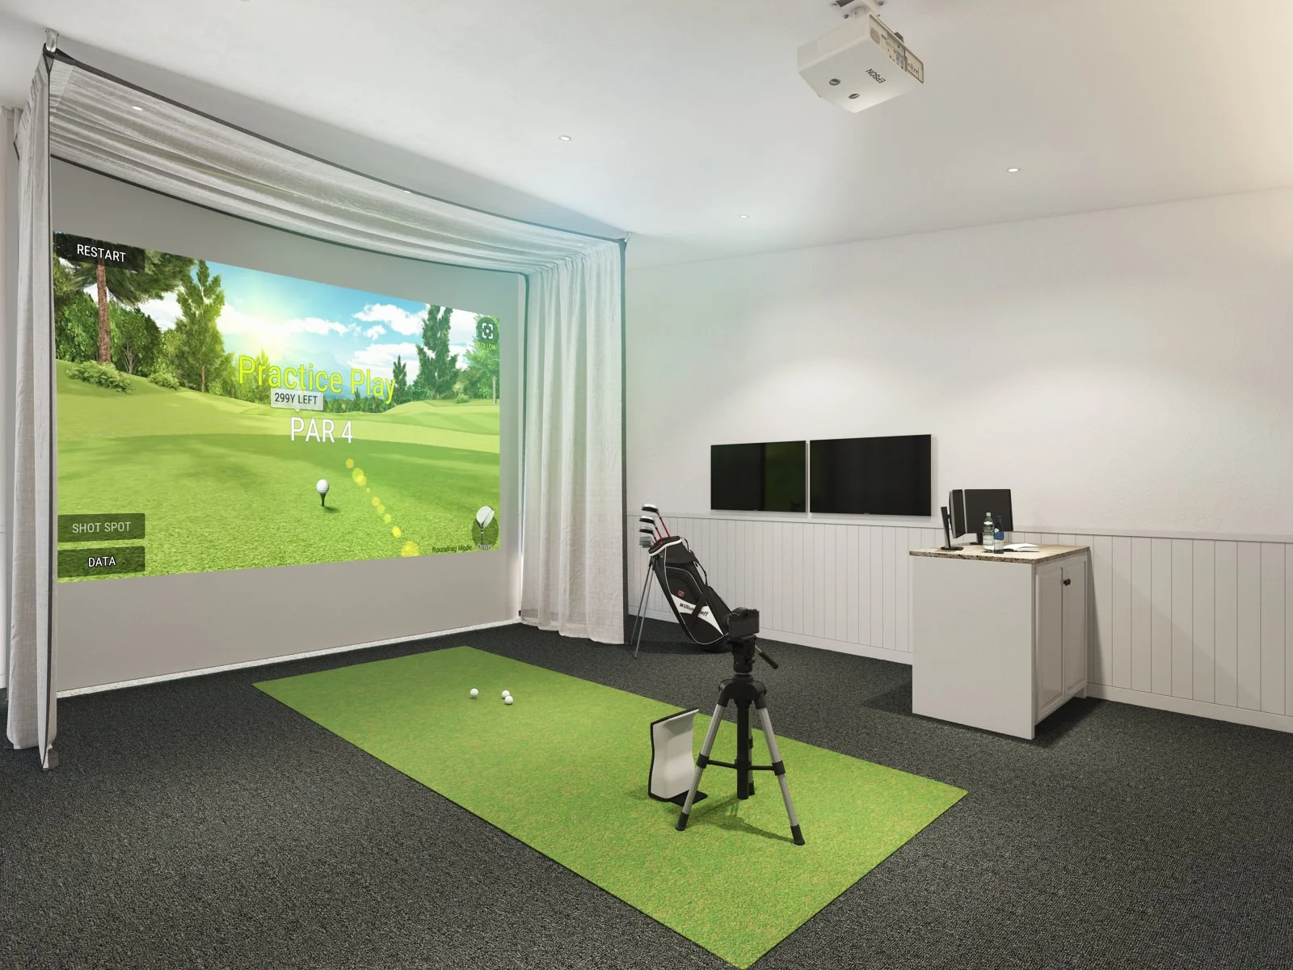
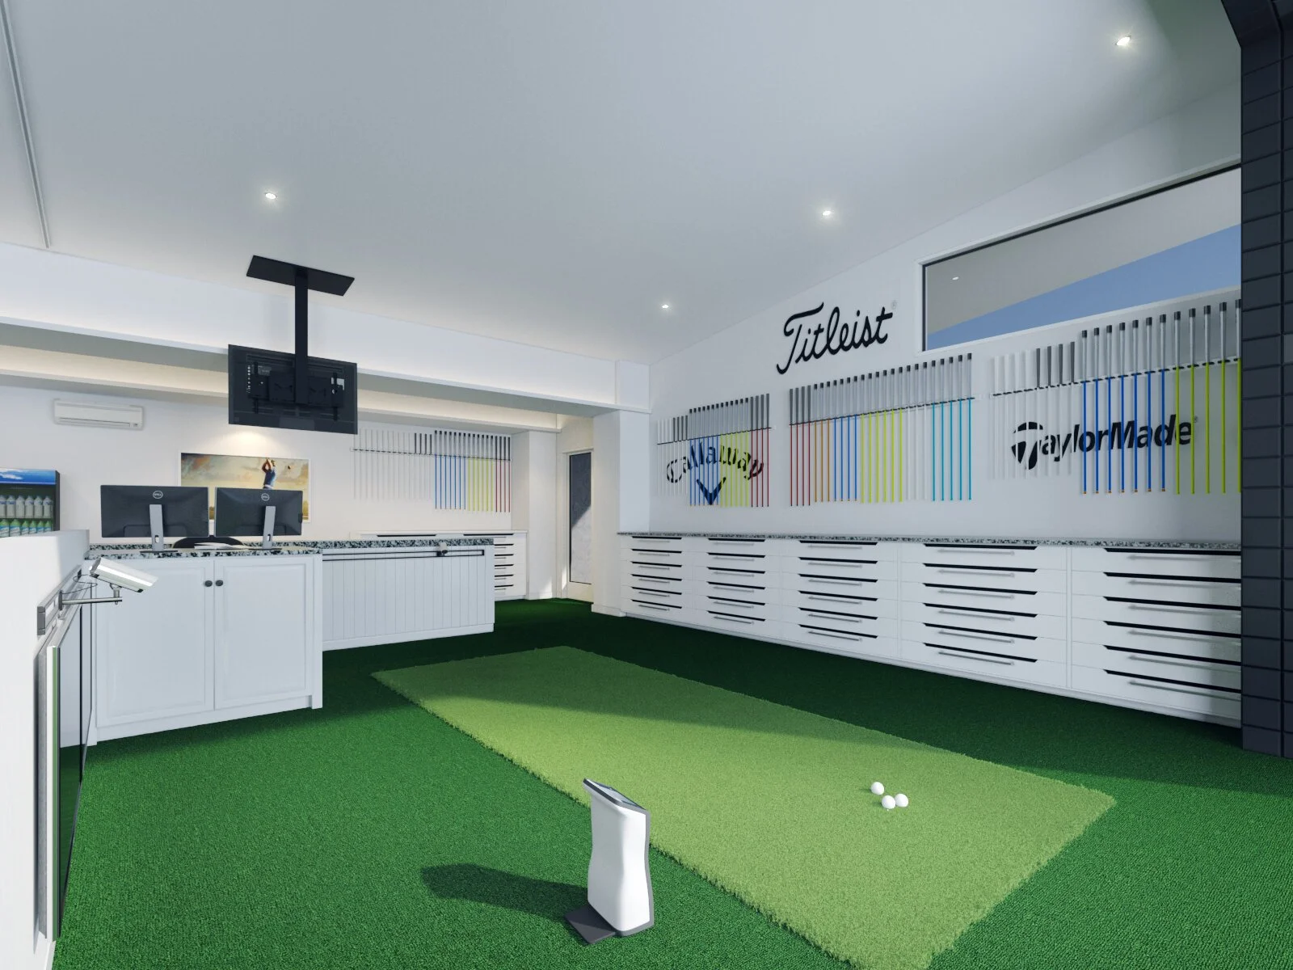
Golf Training and practice facility Renders
04 | THE COMPLETE VISION
Golf course design can be difficult to communicate through grading plans, routing diagrams, and technical drawings alone. Panoram CGI turns design materials into detailed imagery that shows a proposed course, renovation, or development within its surrounding environment.

Our golf course master plan rendering services support design presentations, club and board reviews, stakeholder communication, development planning, and marketing, from a single hole to a complete course.
Golf Course Master Plan & Presentation Renderings
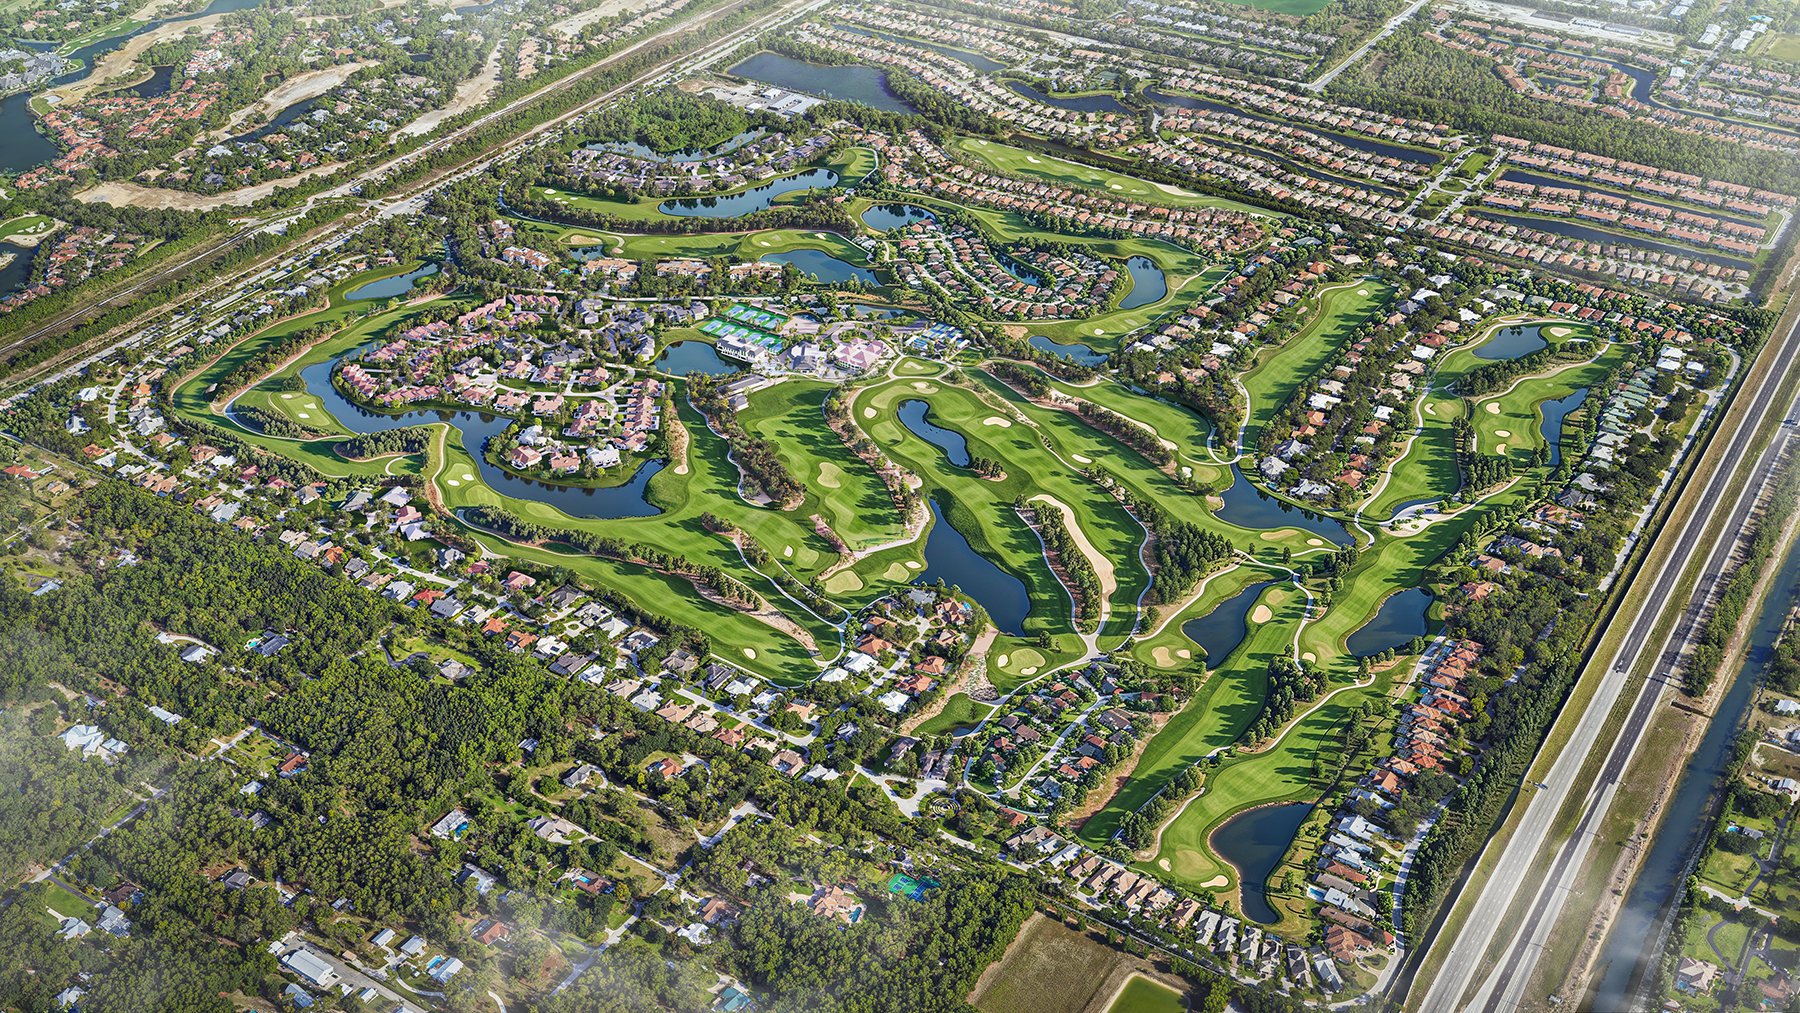
Full-course master plan and presentation rendering
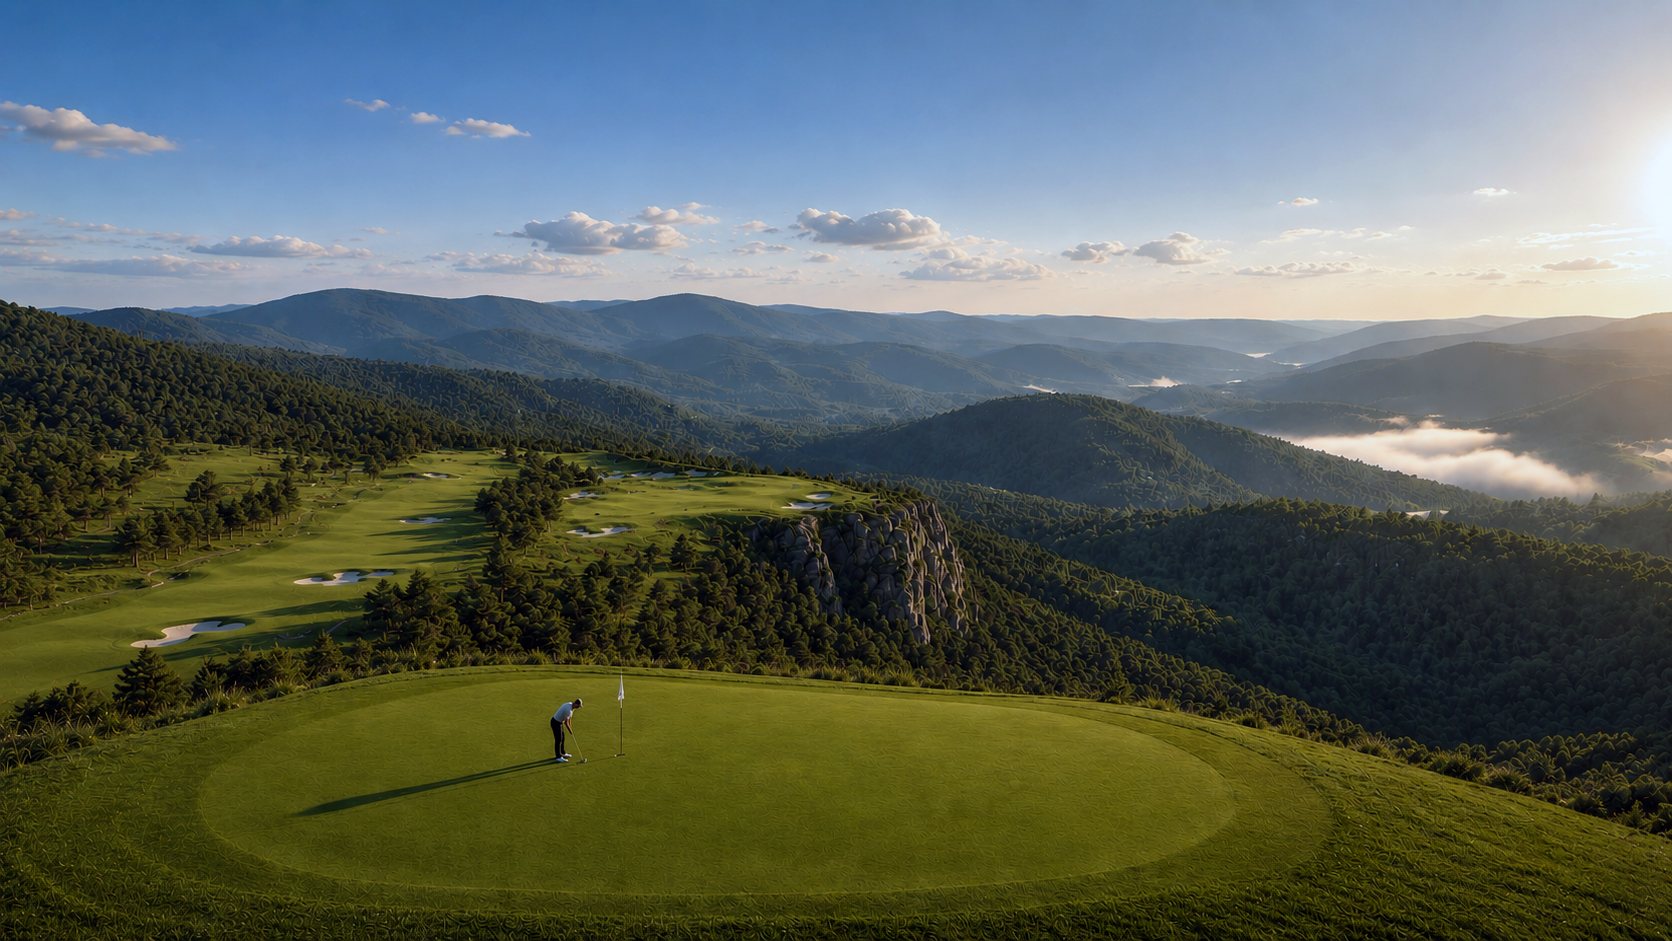
GOLF COURSE VISUALIZATION IN CONTEXT
From an entire course to the view from a single tee.
One visual language, across every project presentationGolf Course Animation & Cinematic Visualization
05 | MOTION
Golf course animation lets viewers experience a proposed course through movement. Cinematic flythroughs can travel through individual holes, reveal renovation improvements, transition between aerial and ground-level perspectives, and communicate a project's overall character.Animations can be planned alongside still renderings and master plan visuals for club presentations, project announcements, websites, and campaigns.Enhanced Visualization and Design Precision
Increase Efficiency and Cost Savings
Enhances Stakeholder Collaboration
Effective Communication and Presentation
Improve Marketing and Sales
Regulatory and Public Approval
Golf Course Animation & Cinematic visualization
06 | IMMERSIVE EXPERIENCES
Interactive Golf Course Visualization & VR
Interactive environments offer another way to explore selected golf course spaces before construction. Moving beyond fixed camera angles can help project teams understand scale, landscape, spatial relationships, and design intent.These experiences can support design reviews, stakeholder presentations, and immersive demonstrations for course architects, developers, clubs, and ownership teams.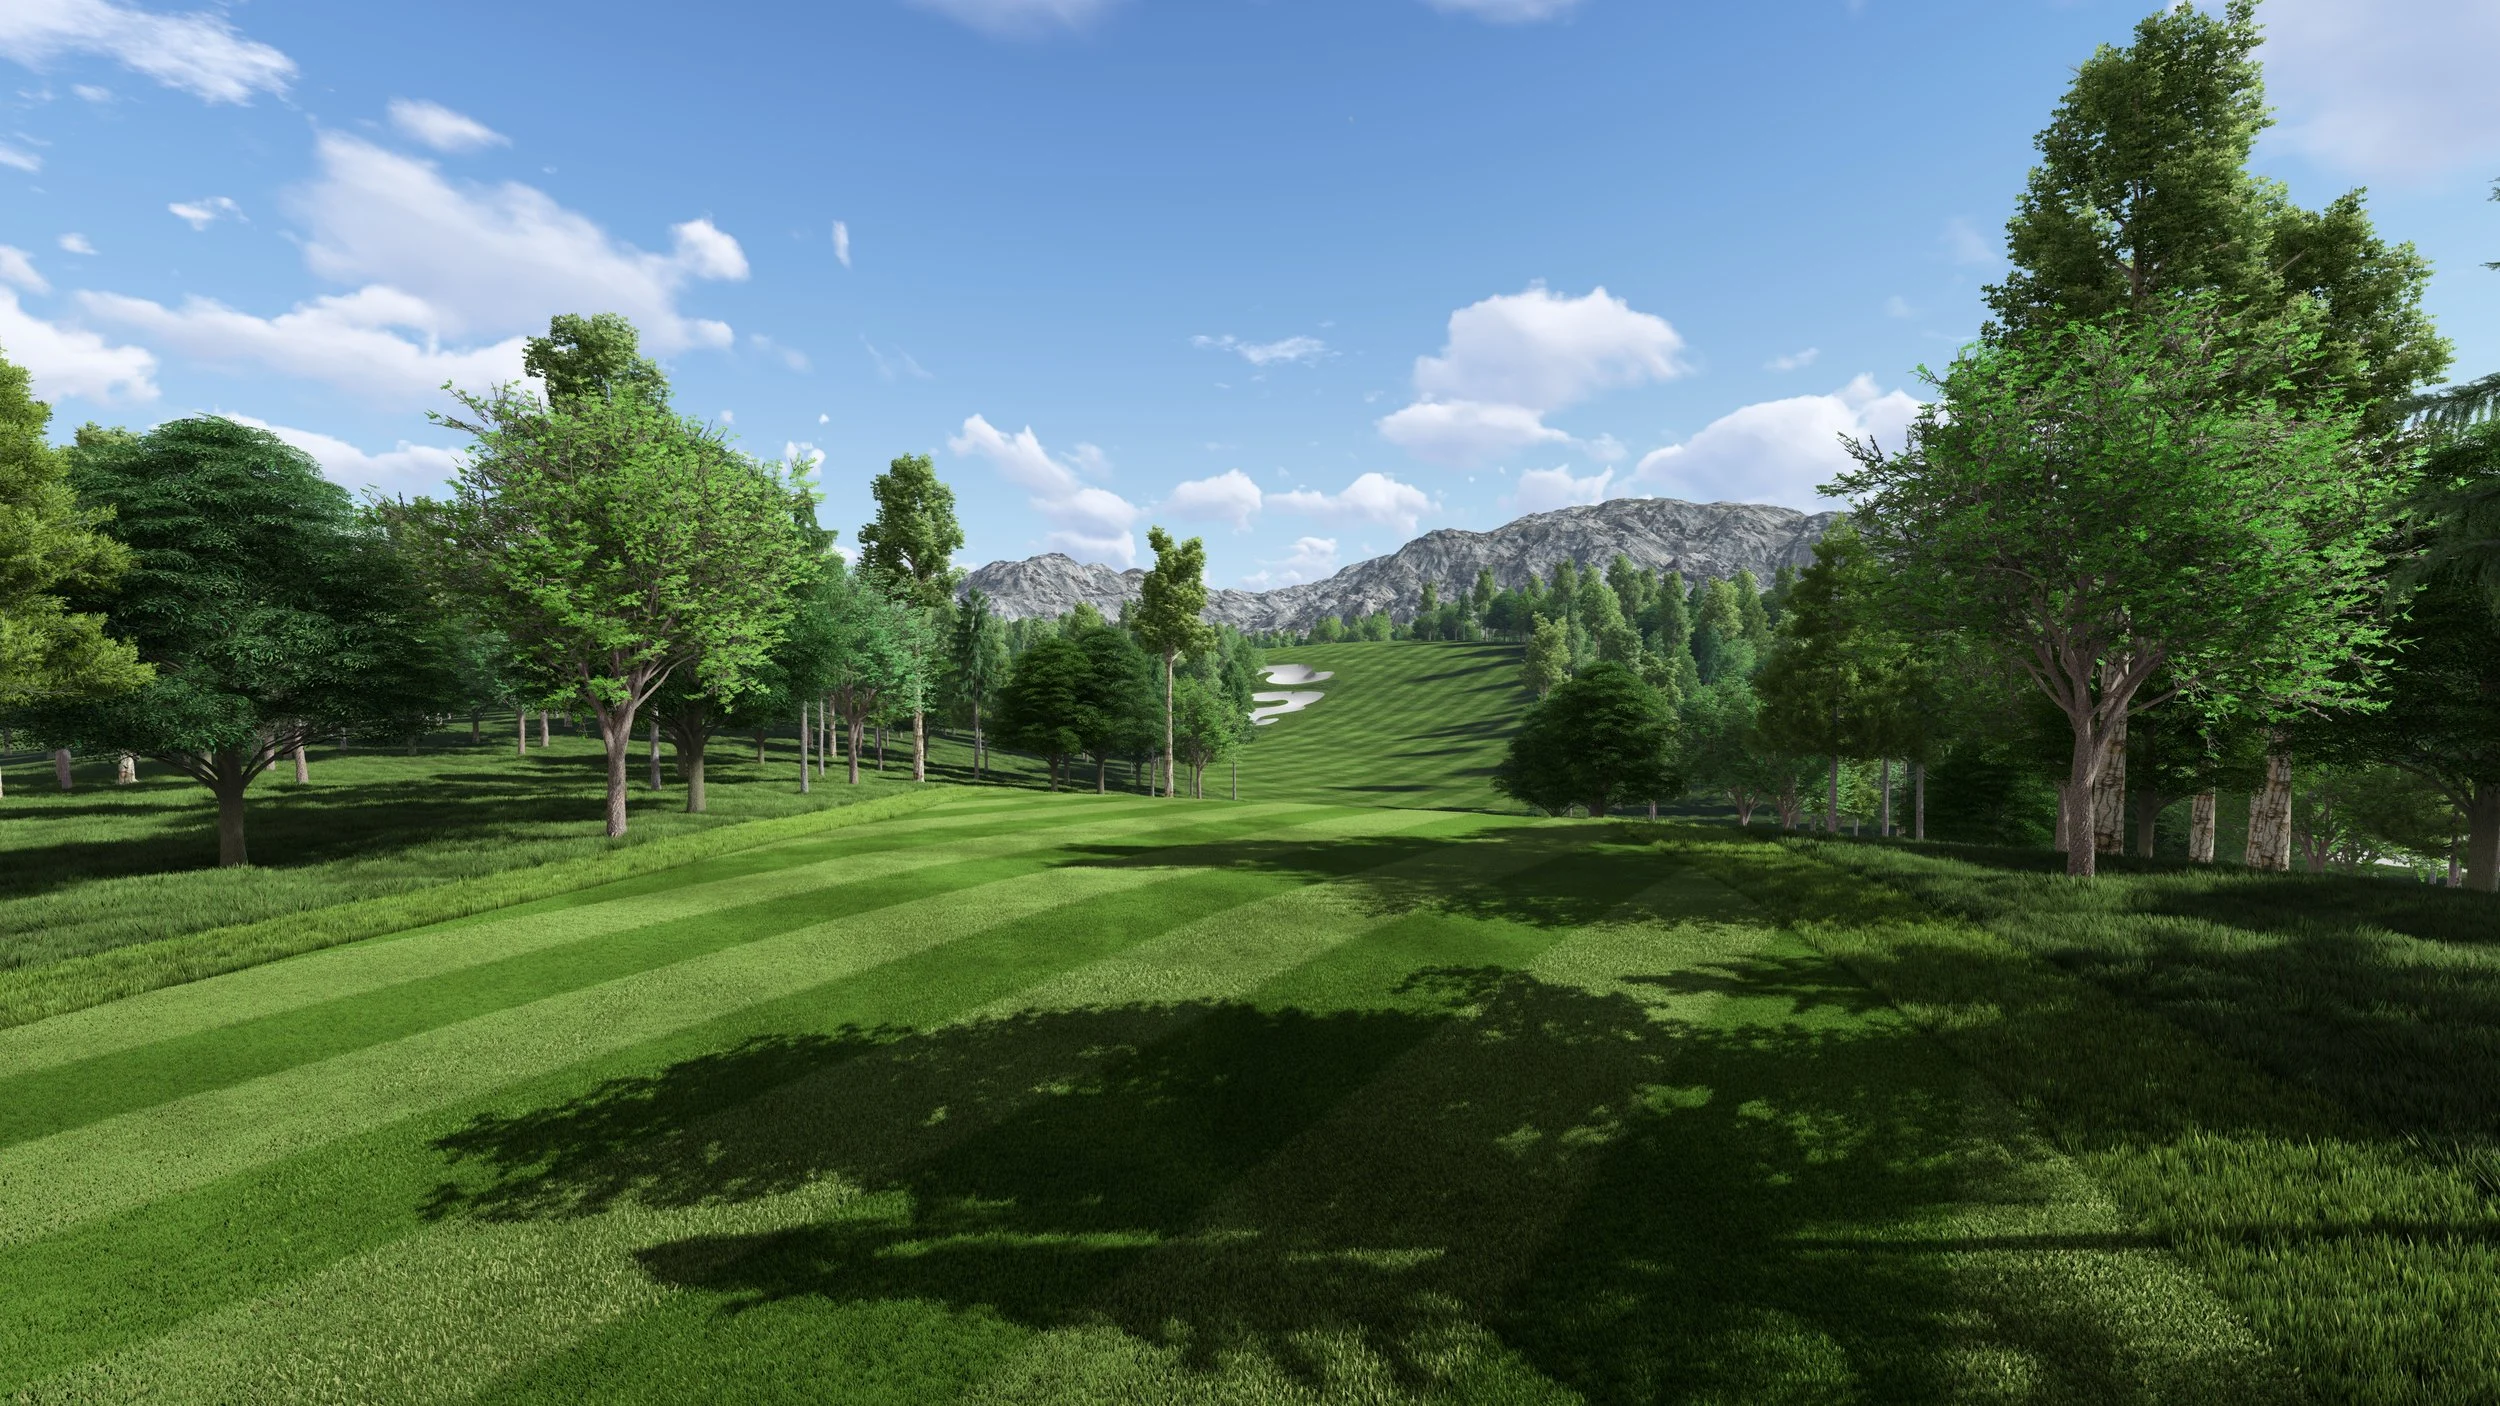
Ground-level golf environment visualization
Your plan to gain approval for your next golf course project
HOW IT WORKS

Share your Project
Send course plans, grading information, CAD files, sketches, reference imagery, drone photography, and the goals for your presentation.

We Build the Environment
We develop the 3D course, terrain, landscape, architecture, and site context needed for the selected views.

Review & Refine
Your team reviews progress imagery, viewpoints, design details, materials, vegetation, and other project-specific elements.

Present the Project
Receive final renderings, animations, or interactive content for design reviews, stakeholders, and marketing.

FREE RESOURCE
5 Tips for Presenting Golf Course Designs
Explore ways to use visualization in design conversations, stakeholder reviews, and project presentations.SELECTED WORK
Golf Course Works

Wyndemere Country Club | Naples, FloridaHole Visualization - Aerial Renderings

Meridian Golf Club | Englewood, ColoradoShort Game and Practice Range Visualization
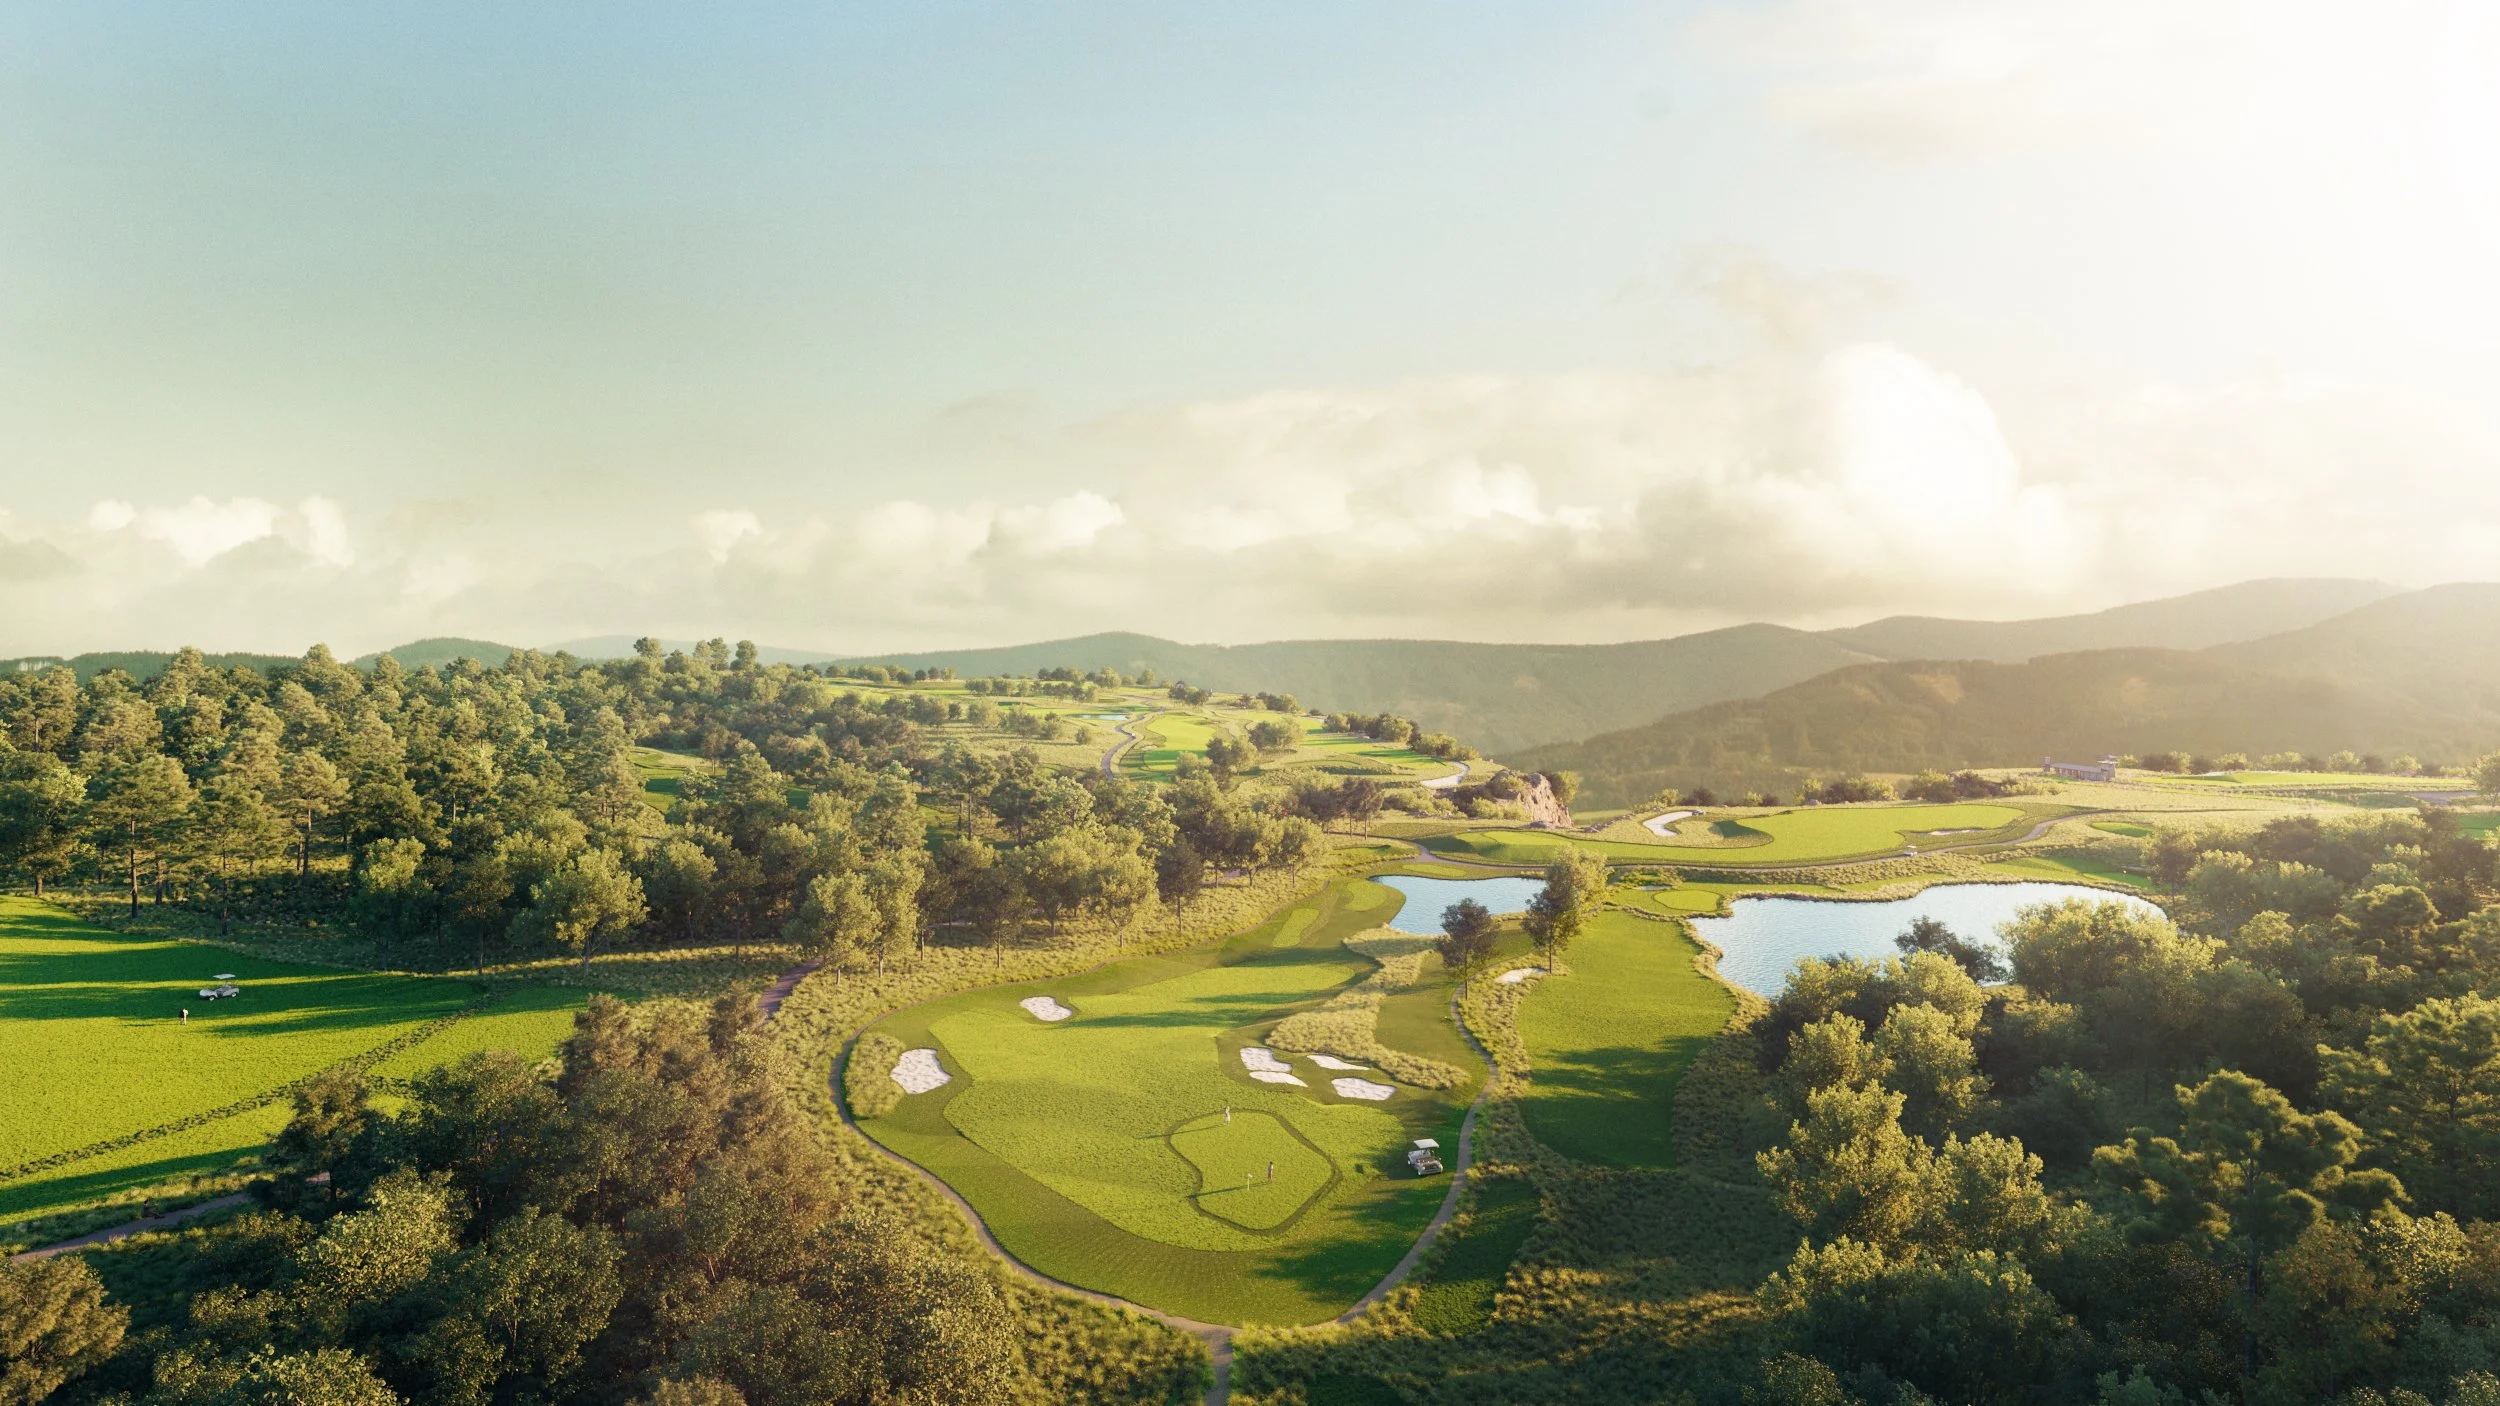
The Keep at The Mclemore | Rising Fawn, GeorgiaNew Golf Course Visualization
What Clients Say
Planning a golf visualization project?
COMMON QUESTIONS
-
Yes. Existing and proposed views can communicate changes to holes, bunkers, greens, vegetation, water, practice facilities, and surrounding spaces. Available site photography and design documents help define the approach.
-
Both are possible. We can develop a full-course presentation view or focus on selected holes and improvement areas, then plan additional aerial and ground-level perspectives as needed.
-
Yes. A coordinated 3D environment can support several deliverables, although the level of model detail and production scope should be defined around the intended views and uses.
-
Yes. We can show how the golf course relates to clubhouse areas, amenities, housing, roads, and the wider property when those elements are part of the supplied design and agreed scope.
-
Course routing and grading plans, CAD files, sketches, site or drone photography, landscape references, and notes about the design are useful. The exact inputs depend on the scope and views requested.
-
Golf course renderings are highly detailed visual representations of your golf course design, created using advanced CGI technology. These renderings help you visualize the final outcome of your project before construction begins. They can be crucial for making design adjustments, presenting the project to stakeholders, and securing funding by showcasing the potential of your golf course design.
-
Golf Course Visualization is the process of creating detailed visual representations of your golf course project. It supports the planning process by providing a clear and realistic preview of the design, helping to identify potential issues and make informed decisions. Effective visualization can enhance communication with stakeholders and improve the overall design process.
READ RELATED ARTICLES

START A PROJECT WITH PANORAM CGI
Planning a golf course project?
Tell us about your course, renovation, development, or presentation needs. Share the available plans and we’ll help determine the right visualization approach.